
Open House Sat, Sep 26th 10:00 AM - 04:00 PM - Price Reduction - Views



















Address
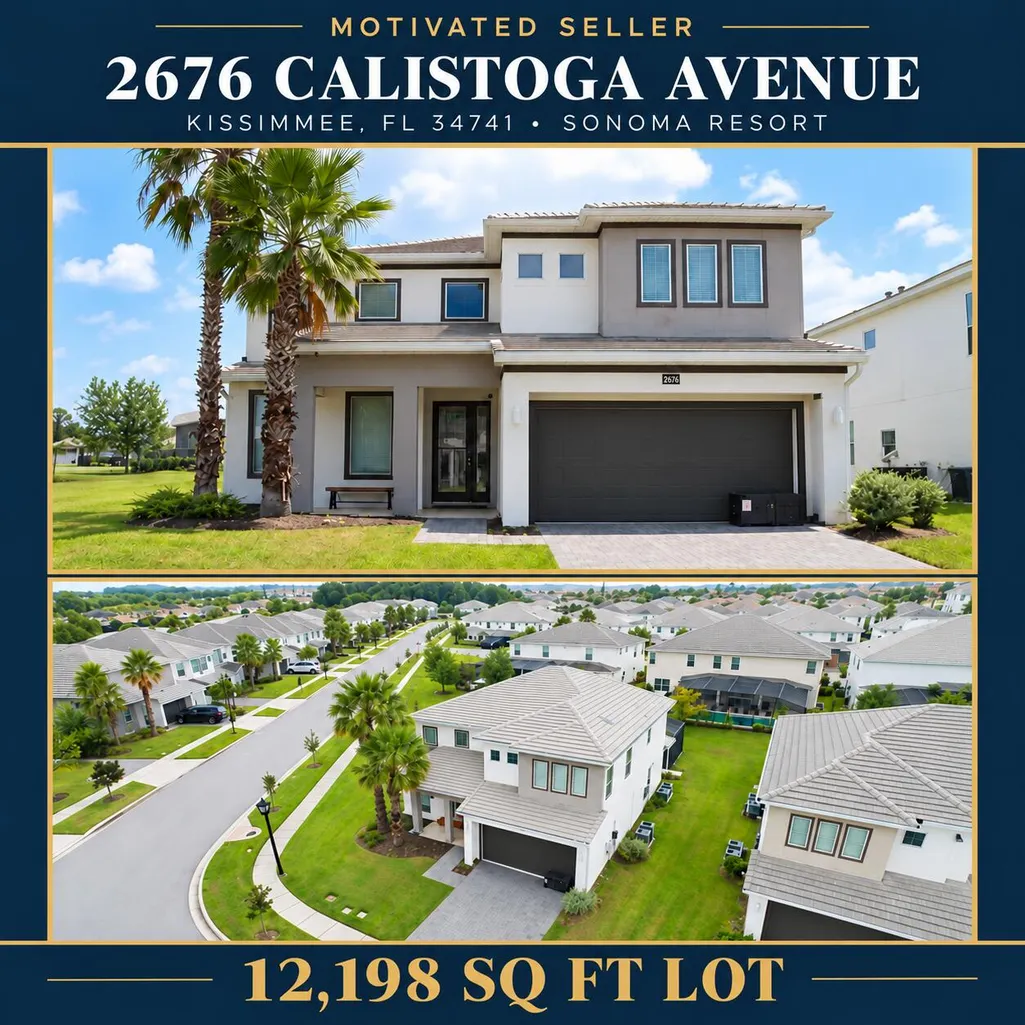
2676 Calistoga Avenue, Kissimmee, FL
Price
$ 739,899
Property Attributes
- MLS#B26047625
- TypeSingle Family
- Listing Status Active
- CountyOsceola
- CityKissimmee
- Area5940 - Other Florida County
- NeighborhoodSONOMA RESORT AT TAPESTRY PH 1
- Zip34741
- Style
- Year Built2015
- Taxes$ 10011
- Price$ 739,899
- Bedrooms5
- Full Bathrooms5
- Half Bathrooms0
- Sqr Footage3067
- Lot Size0.28 Acres
Data Source:
Beaches MLS (FL)
Property Description
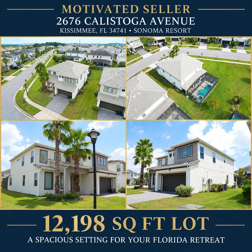
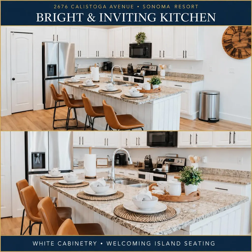
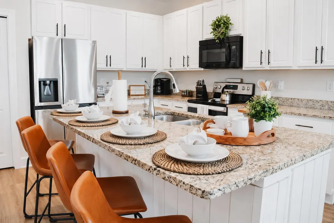
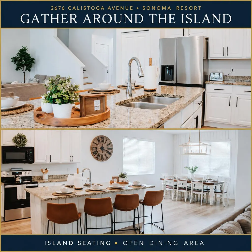
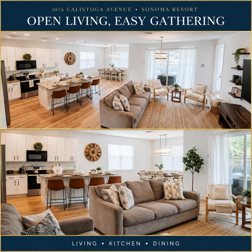
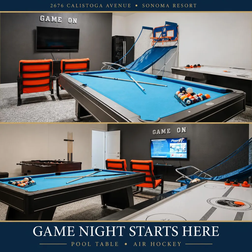
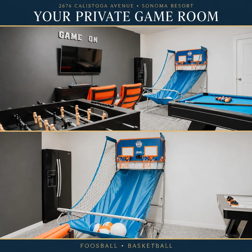
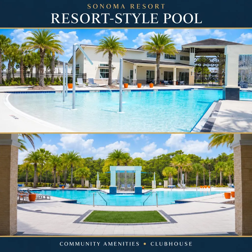
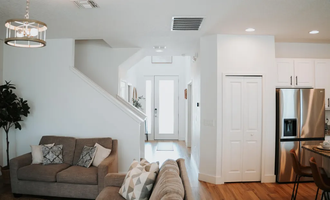
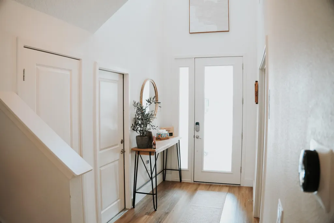
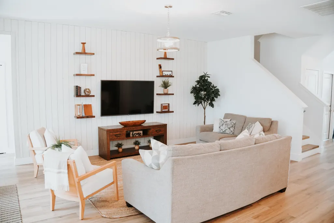
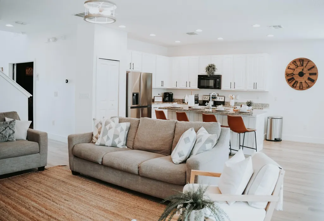
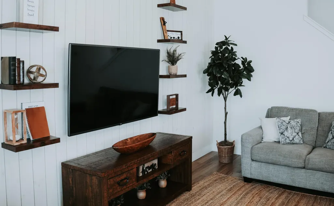
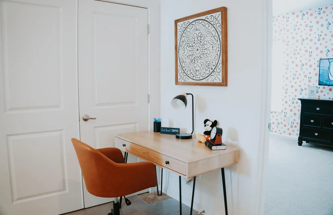
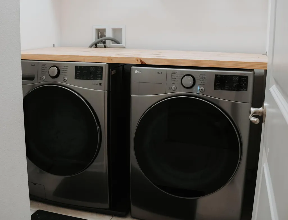
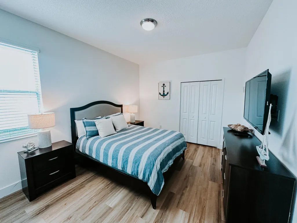
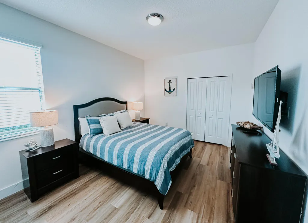
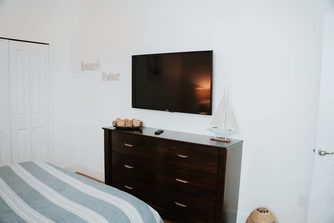
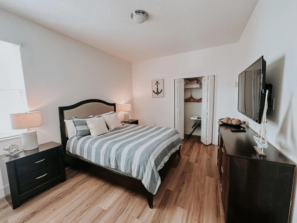
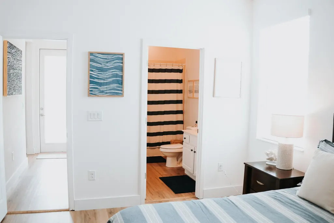
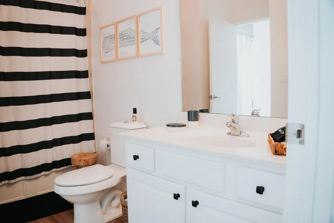
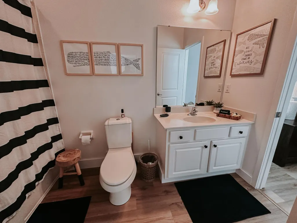
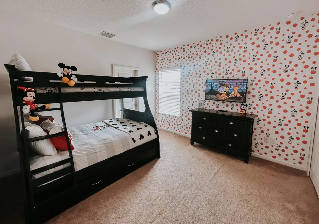
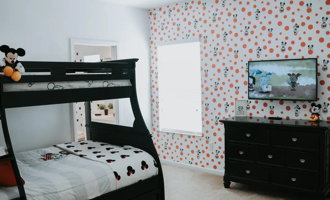
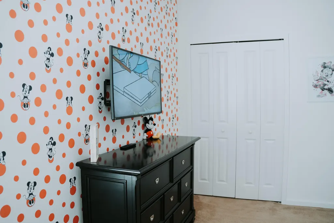
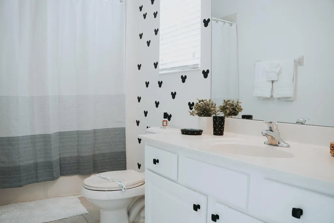
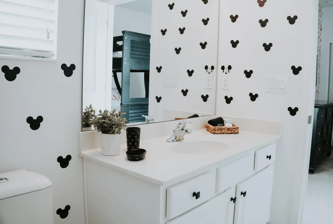
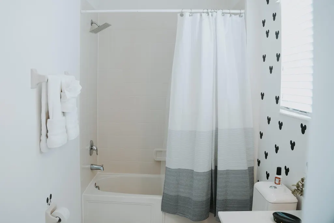
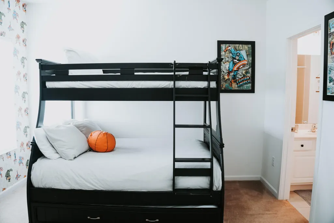
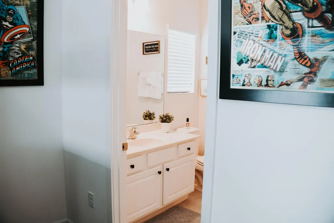
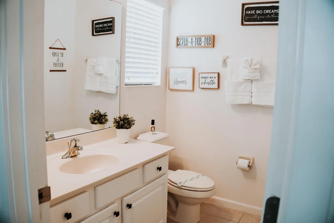
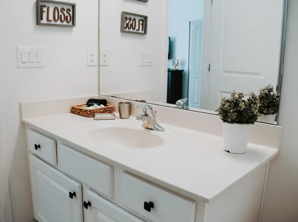
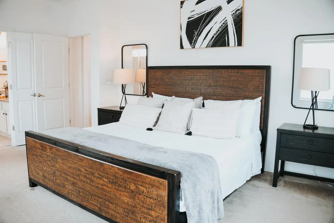
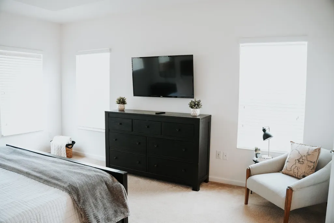
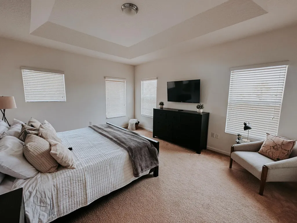
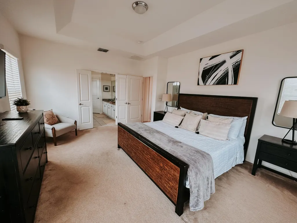
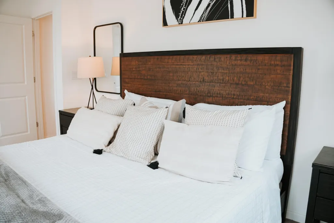
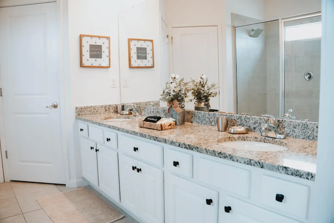
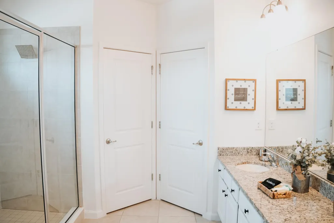
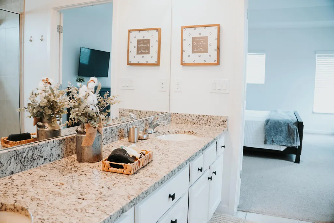
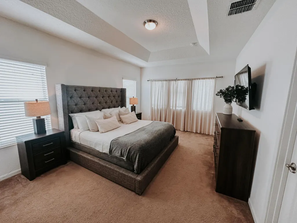
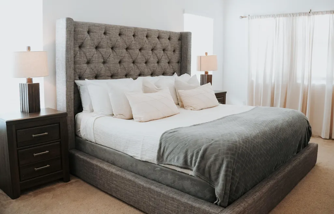
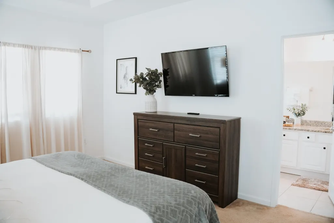
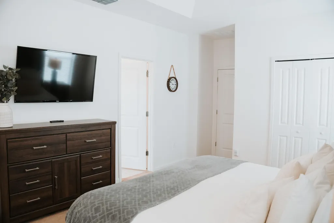
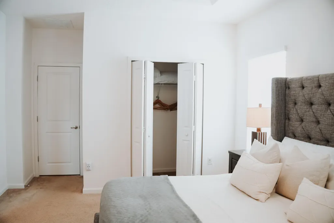
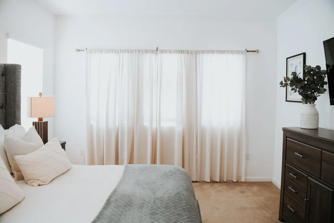
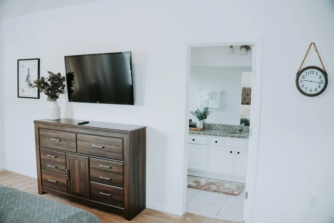
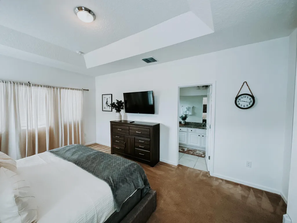
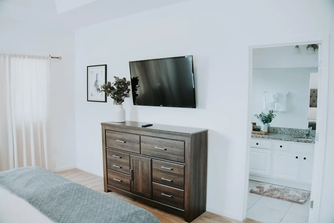
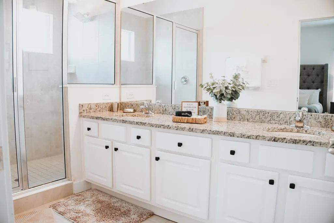
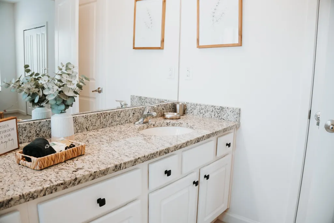
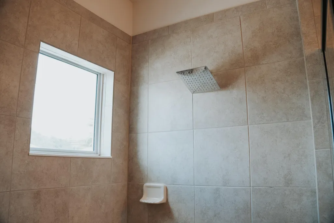
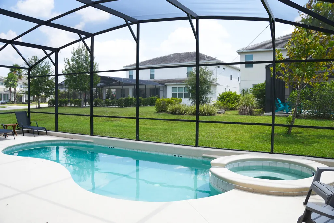
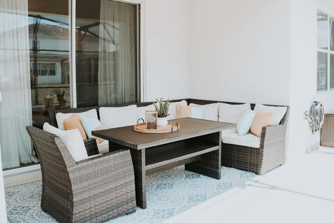
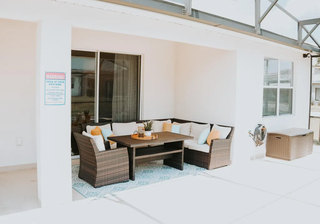
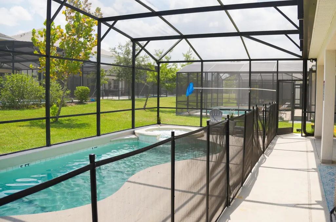
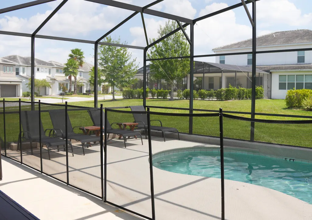
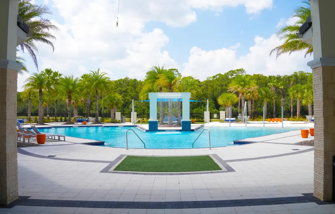
MOTIVATED SELLER — BRING YOUR OFFER! A generous 12,198-square-foot lot sets the stage for this fully furnished vacation home at 2676 Calistoga Avenue in gated Sonoma Resort at Tapestry. With approximately 0.28 acres, a private screened pool, and an in-ground spa, this property pairs a spacious setting with the convenience of resort living. Offering 5 bedrooms, 5 full bathrooms, and 3,067 square feet of living space, the home features themed bedrooms, an open living and dining area, and a kitchen island perfect for gathering. Two main-level bedrooms provide added flexibility, while an attached two-car garage adds convenience. Relax by the pool, unwind in the spa, or enjoy outdoor dining on the patio. All furniture, décor, and appliances shown in the MLS photos are included, making your transition to vacation-home ownership easier. Sonoma's community amenities include a clubhouse, fitness center, and resort-style pool, complemented by convenient access to Central Florida attractions, shopping, dining, and major roadways. Owner occupancy and short-term rentals are permitted subject to current HOA rules and applicable requirements. A spacious lot, a furnished retreat, and a motivated seller—schedule your showing and bring your offer!
| Price History | |
|---|---|
| 7/1/2026 | Listed $739,900 |
| 9/9/2026 | Listed $739,899 |
General Features
| Membership Required | false |
|---|---|
| Sewer | Public Sewer |
| Heating | Central |
| Cooling | Central Air |
| Utilities | Cable Available,Sewer Available,Water Available |
| Possession | Close Of Escrow |
| Roof | Shingle,Tile |
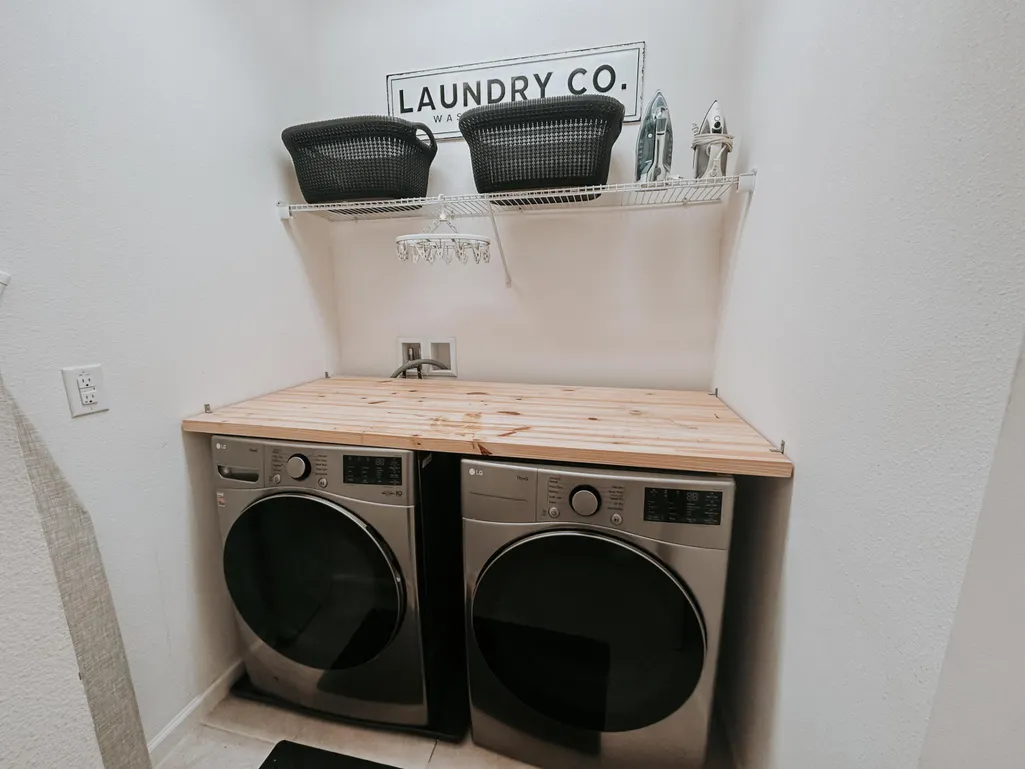
| Appliances | Dryer,Dishwasher,Disposal,Microwave,Range,Refrigerator,Washer |
| HOA Fee | 474 |
| Garage Spaces | 2 |
| Association Fee Includes | Common Areas,Cable TV,Recreation Facilities,Reserve Fund,Sewer,Security,Trash |
| Patio/Porch Features | Covered,Patio,Screened |
| Architectural Style | Other |
| Pool Features | In Ground,Private,Screen Enclosure,Association,Heated |
| Security Features | Fire Alarm,Gated Community |
| Construction Materials | Concrete,Stucco |
| Pets Allowed | Pet Restrictions,Yes |
| Year Built | 2015 |
| Electric | 3 Phase |
| View | Pool |
| Stories Count | 2 |
| Levels | Two |
| Property Subtype | Single Family Residence |
| Tax Year | 2025 |
| Waterfront Features | None |
| Community Features | Home Owners Association,Gated |
| Community Type | Gated Community |
| Accessibility | None |
| Assoc Fee Paid Per | Monthly |
| County | Osceola |
| New Construction | false |
| Property Type | Residential |
| Association Amenities | Clubhouse,Picnic Area,Pool,Parking,Sidewalks |
| Attached Garage | true |
| Subdivision Name | SONOMA RESORT AT TAPESTRY PH 1 |
| Facing Direction | East |
| Garage Y/N | true |
| Total Rooms | 7 |
| Full Baths | 5 |
| Status | Active |
| Directions | From I-4, take Exit 65 toward Osceola Pkwy E. Turn right on Dyer Blvd, right on Carroll St, right on Sonoma Blvd, then right on Calistoga Ave. Property will be on the right. |
| City | Kissimmee |
| Senior Community Y/N | false |
| MLS Area | 5940 - Other Florida County |
| Carport Y/N | false |
| Spa Features | In Ground |
| Land Lease Y/N | false |
| Tax Annual Amount | 10011.9 |
| Property Condition | Resale |
| MLS Area Minor | Other |
| Virtual Tour | https://youtu.be/VIybUFg-b6c |
| Standard Status | Active |
| Occupancy Type | Call Agent |
| Property Sub Type Additional | Single Family Residence |
| PostalCity | Kissimmee |
| Legal Description | SONOMA RESORT AT TAPESTRY PH 1 PB 23 PG 101-105 LOT 91 |
Interior Features
| Interior Amenities | Breakfast Area,Dual Sinks,Entrance Foyer,Kitchen Island,Multiple En Suite Bathrooms,Separate Shower,Tub Shower,Walk-In Closet(s) |
|---|---|
| Flooring | Carpet,Marble,Tile |
| Furnished Y/N | Furnished |
| Total Stories | 2 |
| Air Conditioning Y/N | true |
| Heating Y/N | true |
| Window Features | Blinds,Sliding |
| Fireplace Y/N | false |
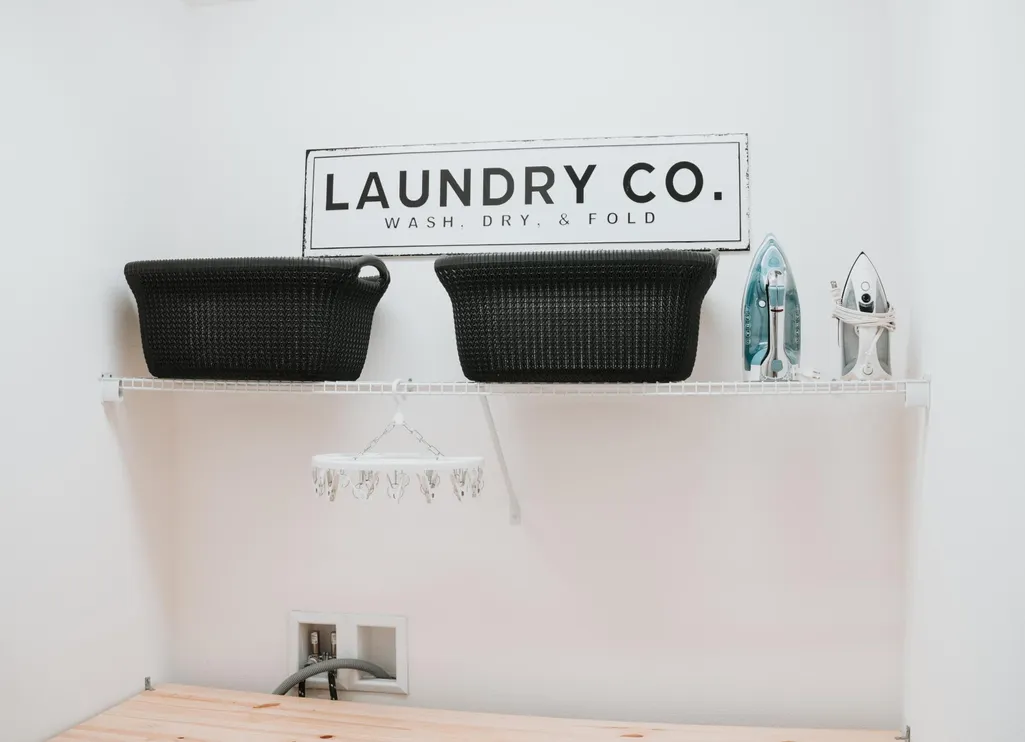
| Laundry Features | Inside |
| Total Bedrooms | 5 |
| Main Level Bedrooms | 2 |
| Main Level Bathrooms | 2 |
| Total Baths | 5 |
Exterior Features
| Exterior Amenities | Outdoor Living Area |
|---|---|
| Parking Features | Attached,Driveway,Garage,Guest,Paver Block |
| Lot Features | 1/4 to 1/2 Acre Lot,Sprinklers Automatic |
| Water Source | Public |
| Total Parking | 2 |
| Lot Size Area | 12030 |
| Foundation Details | Slab |
| Spa | true |
| Building Area Total | 3815 |
| Lot Size Acres | 0.28 |
| Waterfront Y/N | false |
| Covered Spaces | 2 |
Amenities
- Foreclosure
- Views
- Short Sale
- New Construction
- Adult 55+
- Lease To Own
- No HOA Fees
- Furnished
- Primary On Main
- Air Conditioning
- Seller Finance
- Green
- Fixer Upper
- Horse
- Golf
- Fireplace
- Deck
- Garage
- Basement
- Pool
Property vs Single Family Average in 34741
Price
Taxes
Year Built
 All information deemed reliable but not guaranteed. All properties are subject to prior sale, change or withdrawal. Neither listing broker(s) or information provider(s) shall be responsible for any typographical errors, misinformation, misprints and shall be held totally harmless. Listing(s) information is provided for consumer's personal, non-commercial use and may not be used for any purpose other than to identify prospective properties consumers may be interested in purchasing. The data relating
