
Water Views - Primary on Main
Address
16483 Nw 12th Street, Pembroke Pines, FL
Price
$ 749,000
Property Attributes
- MLS#B26050186
- TypeSingle Family
- Listing Status Pending
- CountyBroward
- CityPembroke Pines
- Area3980
- NeighborhoodWESTFORK 1 PLAT
- Zip33028
- Style
- Year Built1999
- Taxes$ 5314
- Price$ 749,000
- Bedrooms3
- Full Bathrooms2
- Half Bathrooms0
- Sqr Footage1996
- Lot Size0.21 Acres
Data Source:
Beaches MLS (FL)
Property Description
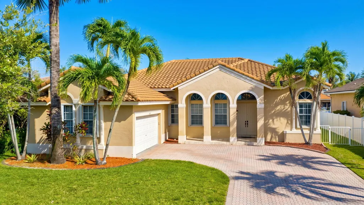
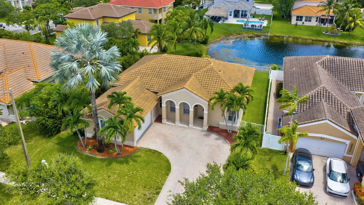
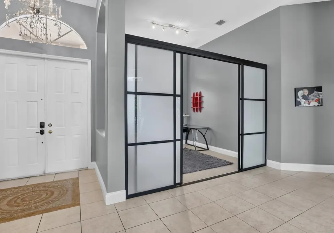
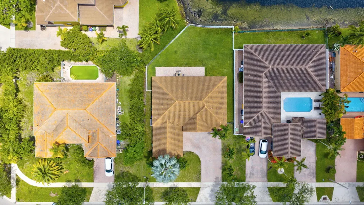
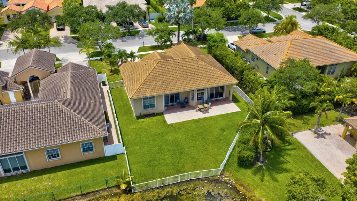
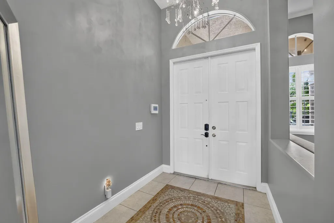
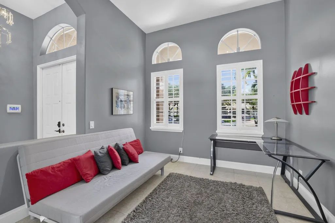
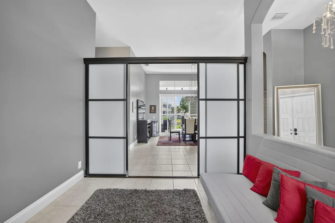
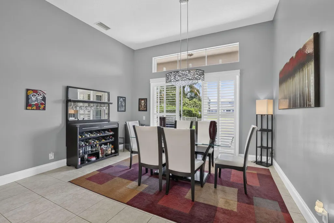
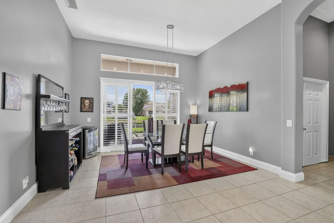
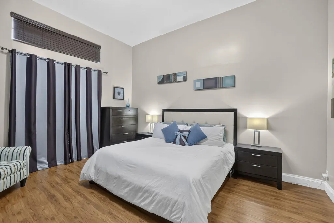
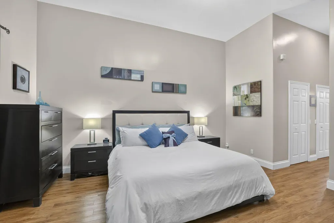
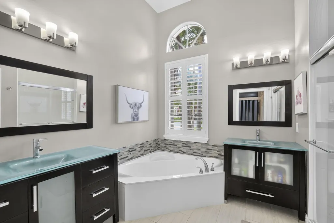
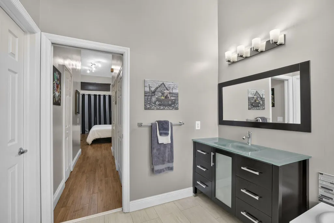
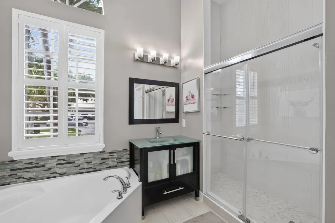
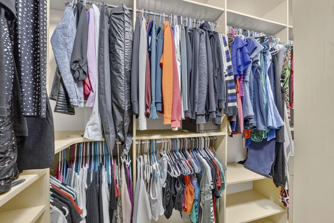
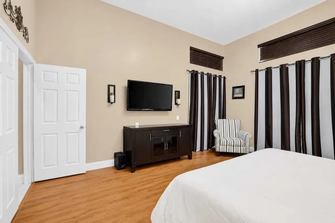
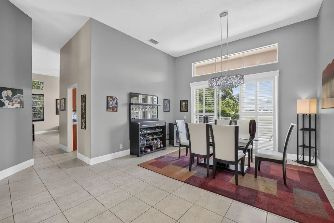
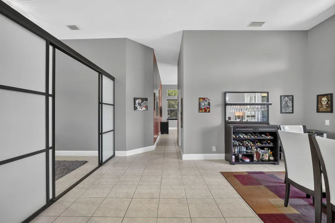
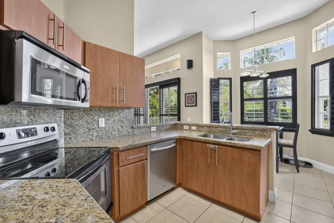
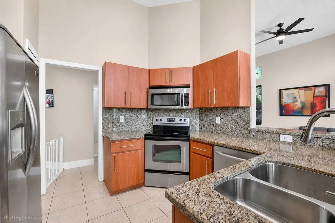
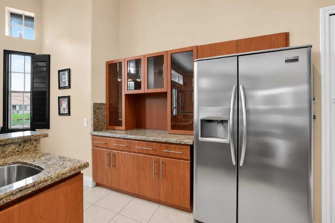
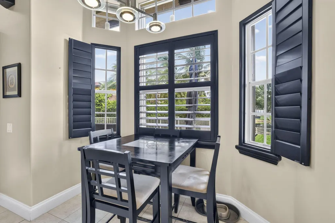
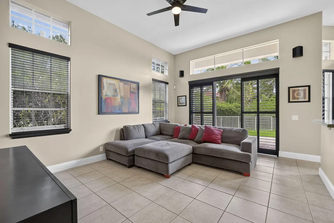
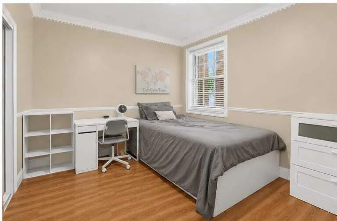
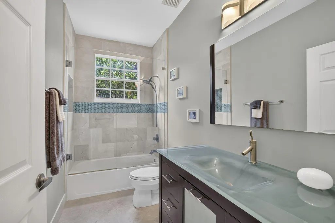
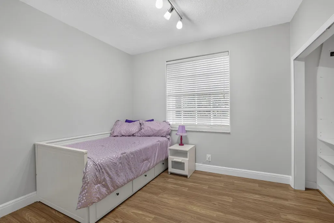
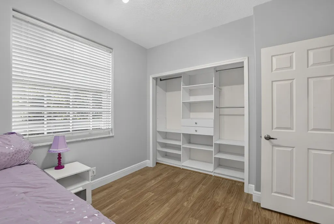
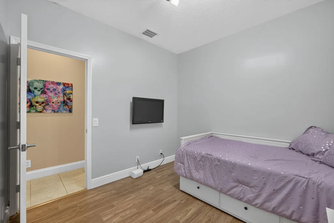
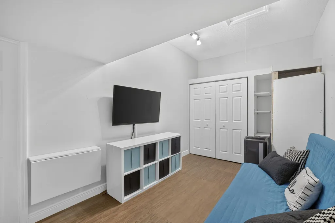
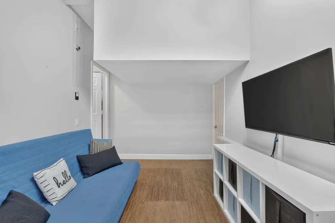
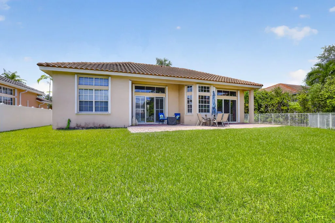
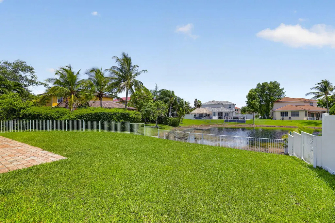
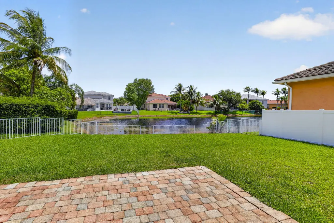
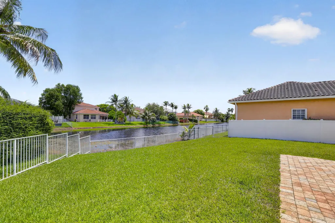
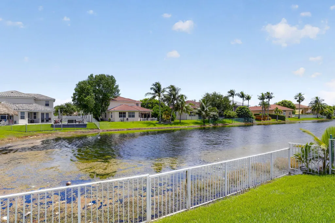
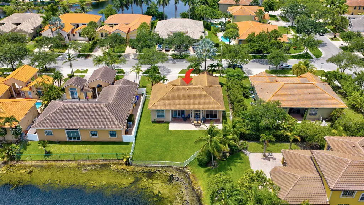
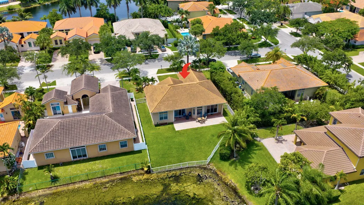
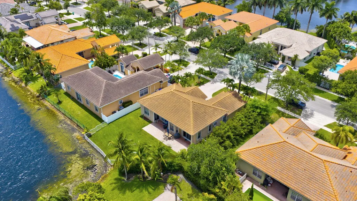
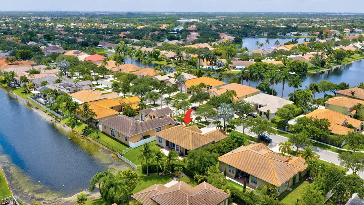
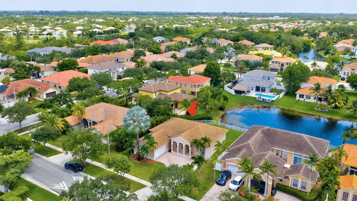
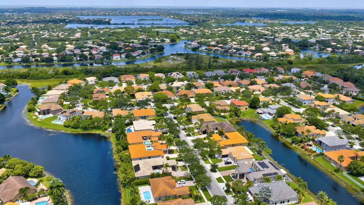
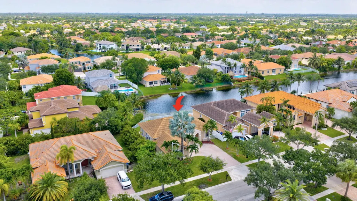
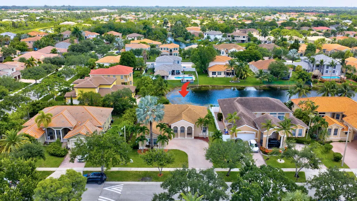
Waterfront views and exceptional upgrades come together in this inviting single-story home. Located within the gated community of Spring Valley Estates in West Pembroke Pines, this residence features a 2022 roof and full accordion hurricane shutters, offering added peace of mind and insurance savings. Inside, soaring volume ceilings and abundant natural light create an open, airy atmosphere, while a versatile flex space adapts effortlessly to your lifestyle—ideal for a home office, fitness room, playroom, or a fourth bedroom. The primary suite features custom-built closet organizers that maximize both style and functionality, and both bathrooms have been newly renovated with clean, contemporary finishes. Step outside to wide canal views and an oversized waterfront fenced lot with plenty of space to design the backyard you've always envisioned, including room for a custom pool. Blending a flexible floor plan, meaningful updates, and a picturesque waterfront setting, this home offers the perfect balance of everyday comfort and future possibilities.
| Elementary School | Middle School | High School |
|---|---|---|
| Silver Palms Elementary School | Walter C. Young Middle School | Charles W. Flanagan High School |
| Price History | |
|---|---|
| 7/8/2026 | Listed $749,000 |
General Features
| Membership Required | false |
|---|---|
| Sewer | Public Sewer |
| Heating | Central,Electric |
| Cooling | Central Air,Ceiling Fan(s),Electric |
| Utilities | Cable Available |
| Possession | Negotiable |
| Roof | Spanish Tile,Tile |
| Appliances | Dryer,Dishwasher,Electric Range,Ice Maker,Microwave,Oven,Range,Refrigerator,Washer |
| HOA Fee | 332.43 |
| Garage Spaces | 1 |
| Association Fee Includes | Common Areas,Recreation Facilities |
| Patio/Porch Features | Patio,Porch |
| Architectural Style | Ranch |
| Pool Features | Association |
| Security Features | Security Gate,Gated Community,Smoke Detector(s) |
| Construction Materials | Block,Stucco |
| Pets Allowed | No |
| Year Built | 1999 |
| View | Canal,Lake,Pond,Water |
| Stories Count | 1 |
| Levels | One |
| Property Subtype | Single Family Residence |
| Tax Year | 2025 |
| Waterfront Features | Lake Front,None,Pond |
| Community Features | Home Owners Association,Gated,Street Lights,Sidewalks |
| Community Type | Gated Community |
| Accessibility | None |
| Assoc Fee Paid Per | Quarterly |
| County | Broward |
| New Construction | false |
| Property Type | Residential |
| Association Amenities | Clubhouse,Gated,Maintenance,Playground,Pickleball,Park,Pool,Parking,Spa/Hot Tub,Security,Sidewalks,Tennis Court(s),Trail(s) |
| Attached Garage | true |
| Contingency | Financing,Inspection |
| Subdivision Name | WESTFORK 1 PLAT |
| Facing Direction | South |
| Garage Y/N | true |
| Full Baths | 2 |
| Status | Pending |
| High School | Charles W. Flanagan |
| City | Pembroke Pines |
| Senior Community Y/N | false |
| MLS Area | 3980 |
| Carport Y/N | false |
| Elementary School | Silver Palms |
| Land Lease Y/N | false |
| Tax Annual Amount | 5314.54 |
| Middle/Junior High School | Walter C. Young |
| Property Condition | Resale |
| MLS Area Minor | HWCW - Hollywood Central West (3980,3180) |
| Virtual Tour | https://www.propertypanorama.com/16483-NW-12th-Street-Pembroke-Pines-FL-33028/unbranded |
| Standard Status | Pending |
| Property Sub Type Additional | Single Family Residence |
| PostalCity | Pembroke Pines |
| Legal Description | WESTFORK 1 PLAT 150-43 B POR WESTFORK 1 PLAT DESC AS COMM SW COR OF SAID PLAT,N 2538.28,N 1046.38,E 713.99 TO POB,N 94.07, NE 54.95,SELY 13. |
Interior Features
| Interior Amenities | Bathtub,Dining Area,Separate/Formal Dining Room,Entrance Foyer,High Ceilings,Main Level Primary,Split Bedrooms,Soaking Tub,Separate Shower,Bar,Walk-In Closet(s) |
|---|---|
| Flooring | Ceramic Tile,Tile,Wood |
| Furnished Y/N | Unfurnished |
| Total Stories | 1 |
| Air Conditioning Y/N | true |
| Heating Y/N | true |
| Window Features | Blinds,Sliding,Tinted Windows |
| Fireplace Y/N | false |
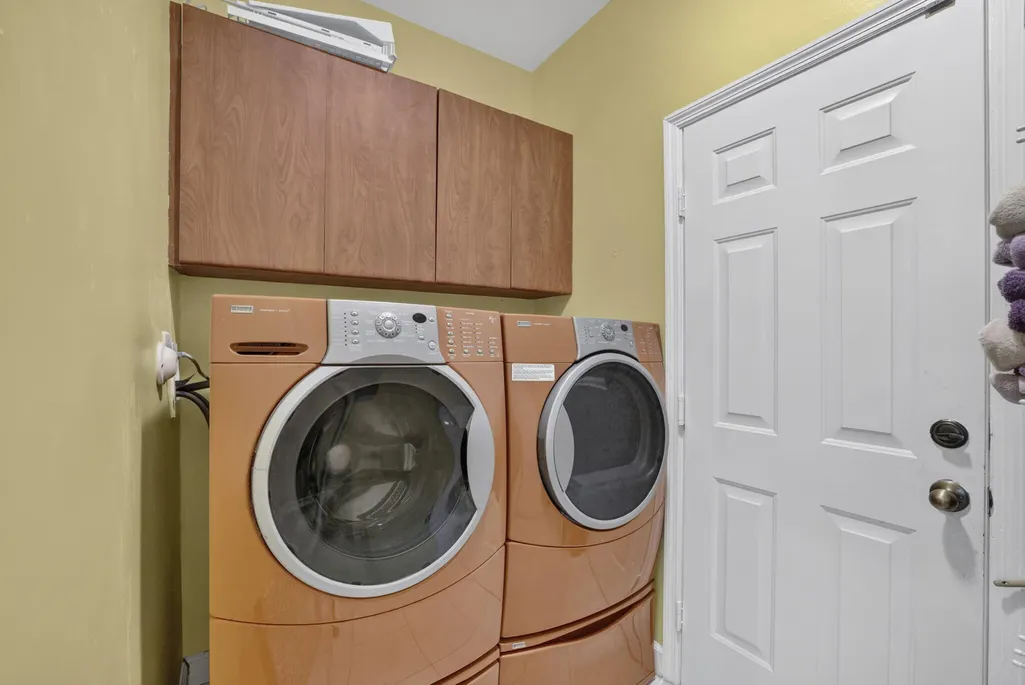
| Laundry Features | Inside,Laundry Room |
| Total Bedrooms | 3 |
| Main Level Bedrooms | 3 |
| Main Level Bathrooms | 2 |
| Total Baths | 2 |
Exterior Features
| Exterior Amenities | Garden,Lighting,Outdoor Living Area,Room For Pool |
|---|---|
| Fencing | Back Yard,Fenced |
| Parking Features | Attached,Driveway,Garage,Paver Block |
| Lot Features | Corner Lot,Landscaped,Sprinklers Automatic,< 1/4 Acre |
| Water Source | Public |
| Total Parking | 5 |
| Lot Size Area | 9122 |
| Spa | false |
| Building Area Total | 2704 |
| Lot Size Acres | 0.21 |
| Waterfront Y/N | false |
| Covered Spaces | 1 |
Amenities
- Foreclosure
- Views
- Short Sale
- New Construction
- Adult 55+
- Lease To Own
- No HOA Fees
- Furnished
- Primary On Main
- Air Conditioning
- Seller Finance
- Green
- Fixer Upper
- Horse
- Golf
- Fireplace
- Deck
- Garage
- Basement
- Pool
Property vs Single Family Average in 33028
Price
Taxes
Year Built
 All information deemed reliable but not guaranteed. All properties are subject to prior sale, change or withdrawal. Neither listing broker(s) or information provider(s) shall be responsible for any typographical errors, misinformation, misprints and shall be held totally harmless. Listing(s) information is provided for consumer's personal, non-commercial use and may not be used for any purpose other than to identify prospective properties consumers may be interested in purchasing. The data relating
