
Views








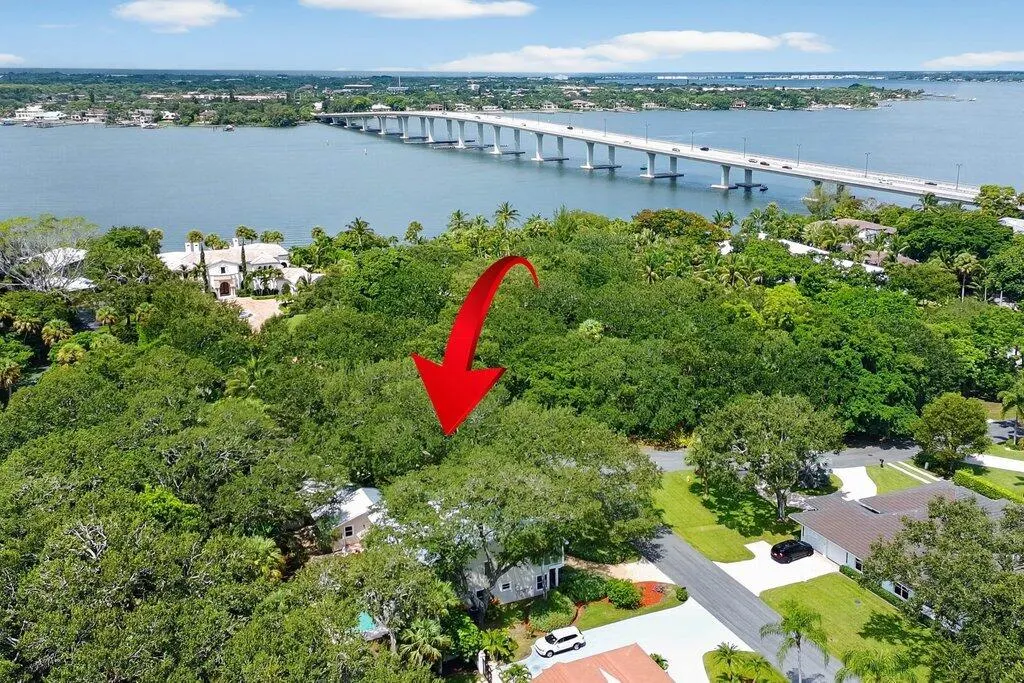
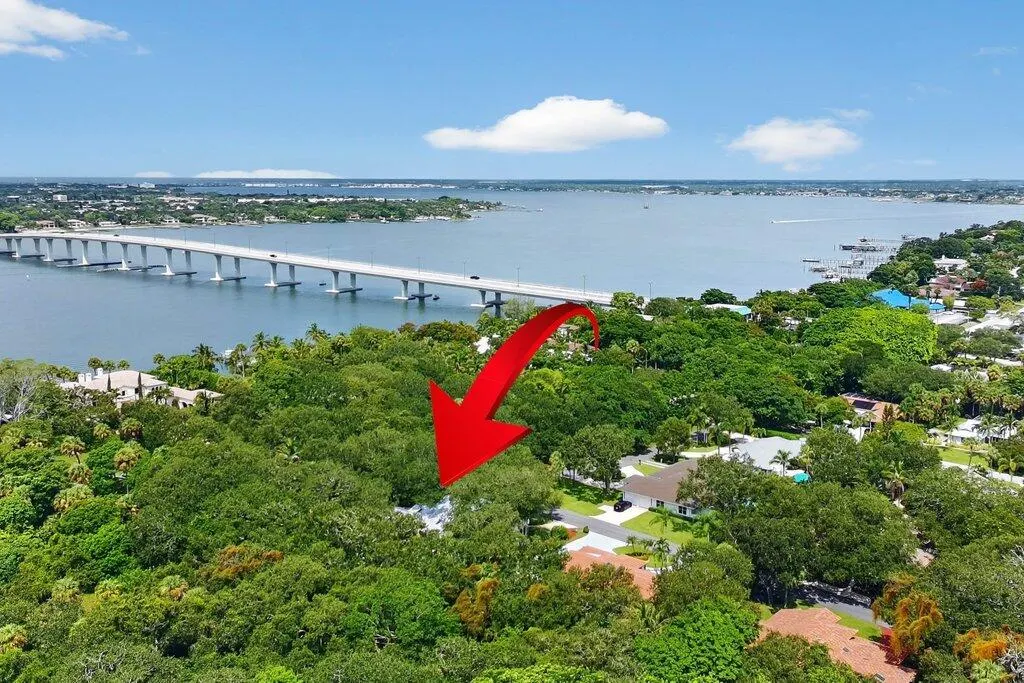

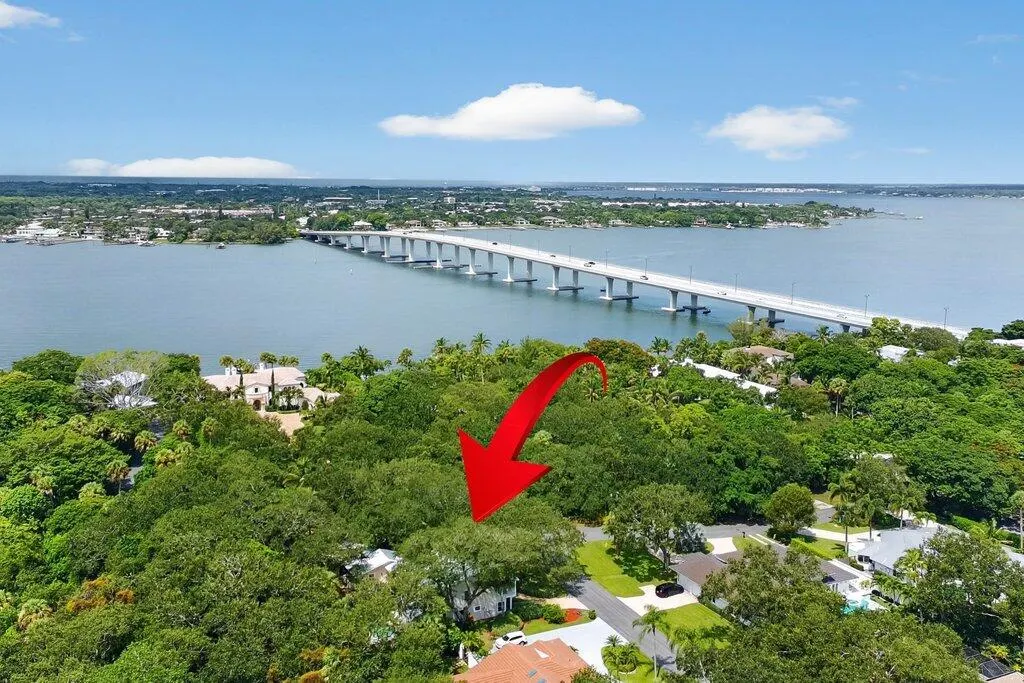
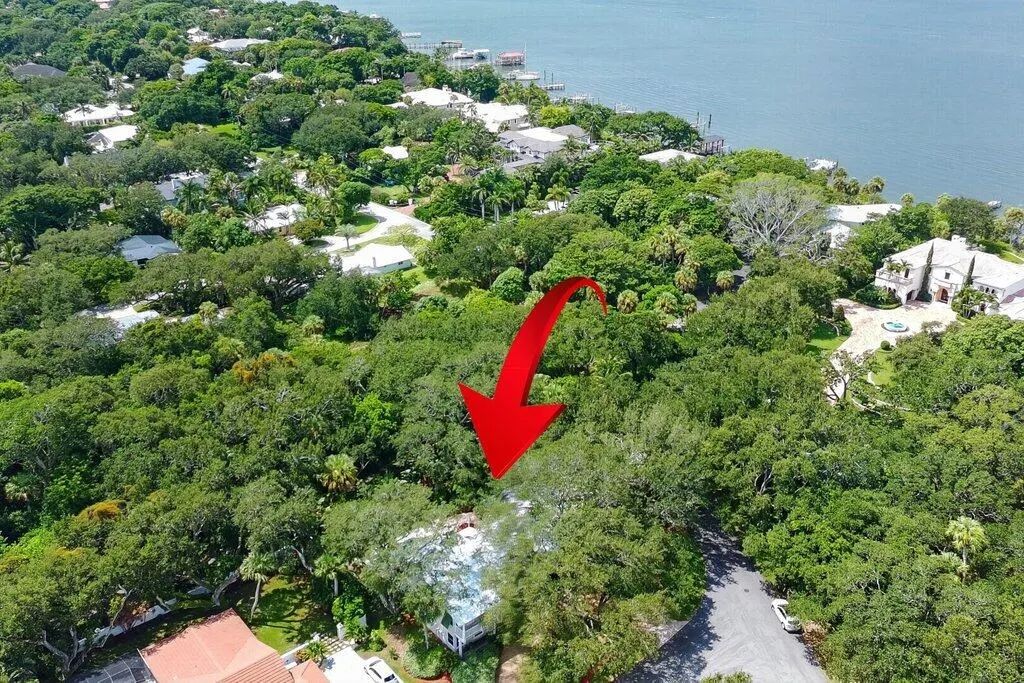
Address
15 Heritage Way, Sewalls Point, FL
Price
$ 2,250,000
Property Attributes
- MLS#B26065834
- TypeSingle Family
- Listing Status Active
- CountyMartin
- CitySewalls Point
- Area6050 - Sewalls Point
- NeighborhoodHERITAGE PLACE
- Zip34996
- Style
- Year Built1989
- Taxes$ 17008
- Price$ 2,250,000
- Bedrooms4
- Full Bathrooms2
- Half Bathrooms1
- Sqr Footage3337
- Lot Size0.42 Acres
Data Source:
Beaches MLS (FL)
Property Description
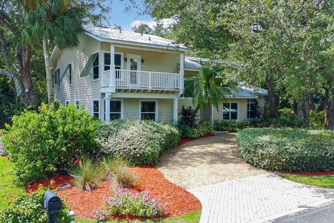
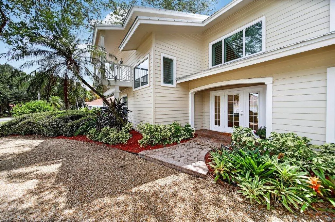
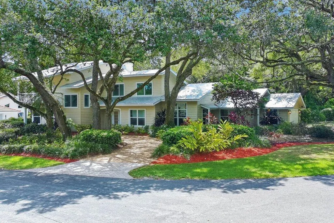
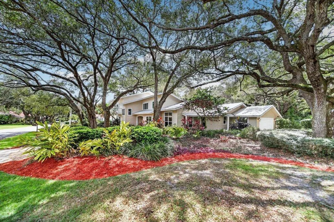
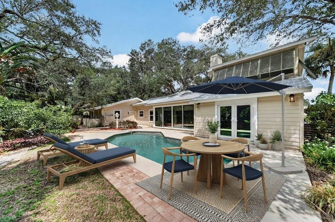
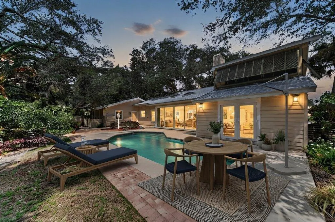
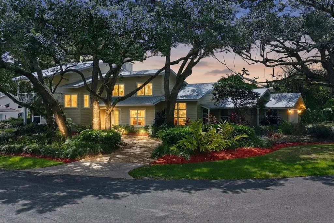
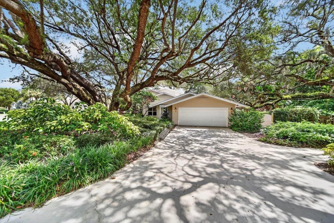
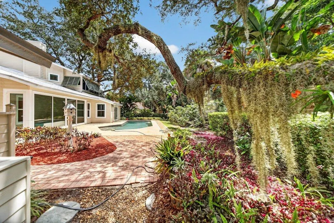
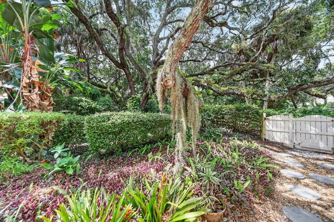
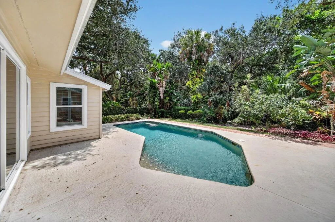
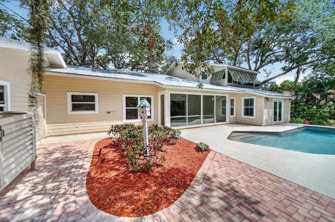
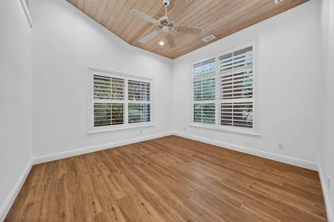
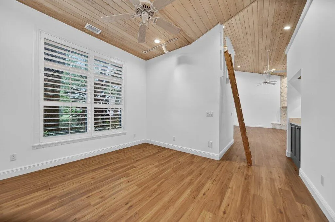
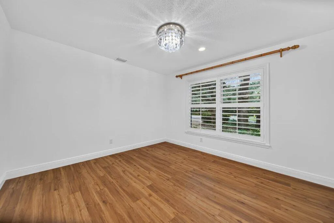
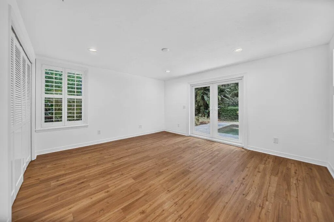
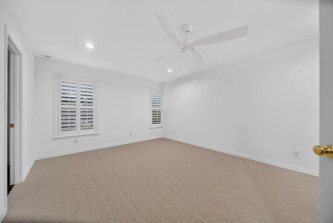
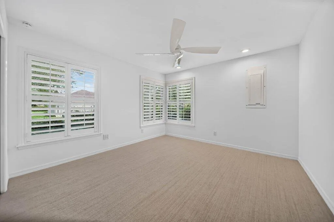
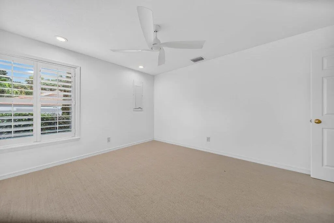
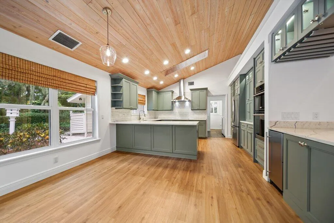
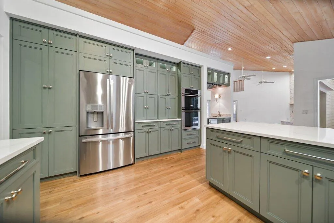
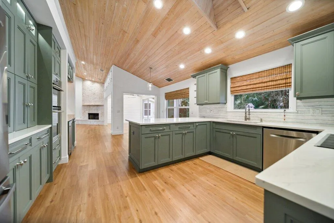
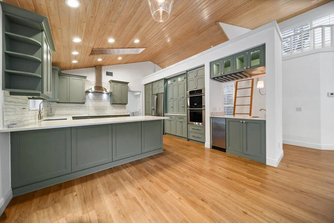
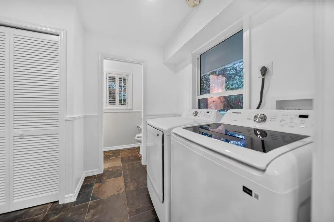
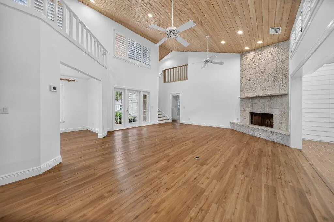
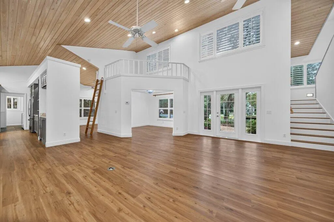
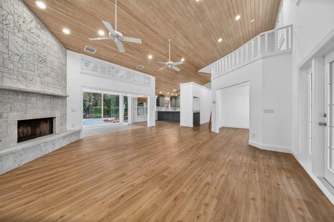
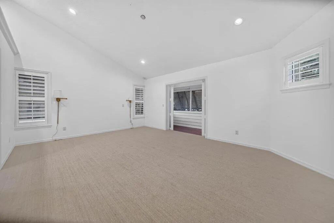
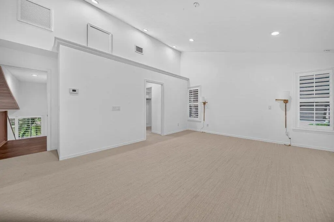
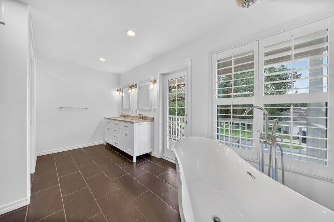
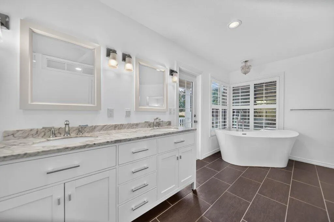
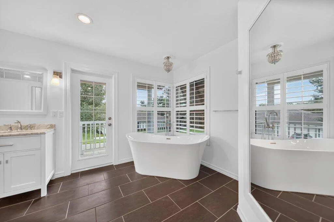
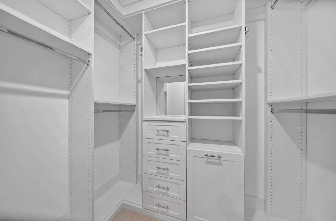
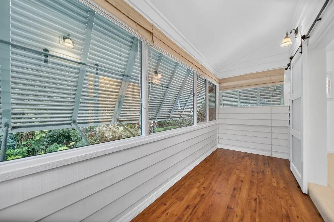
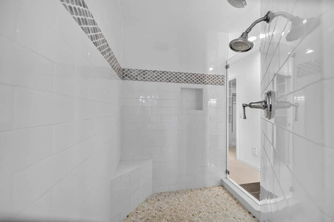
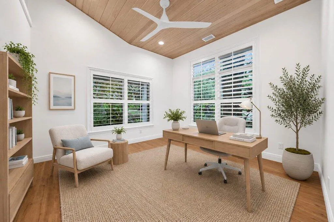
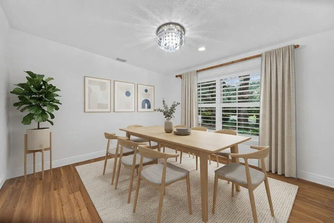
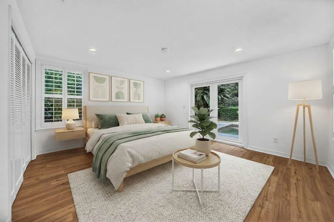
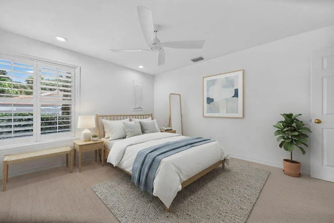
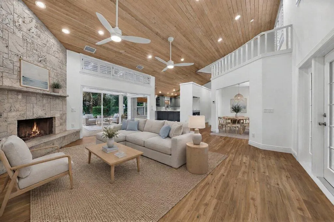
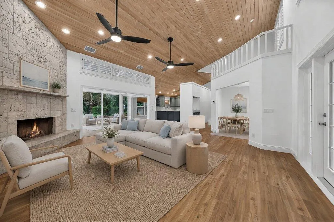
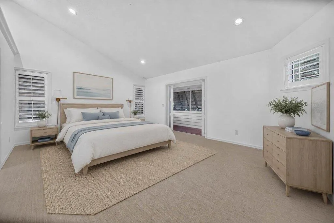
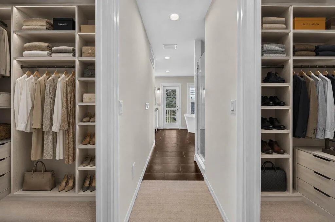
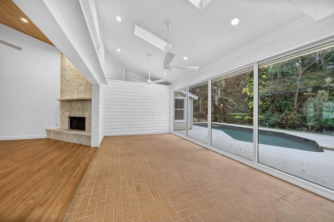
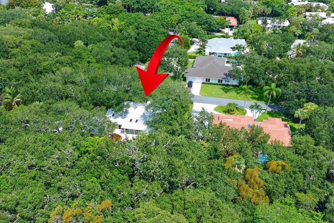
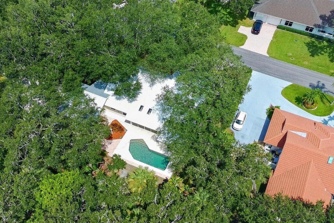
Nestled on a quiet street in Sewall's Point, this beautifully renovated residence offers the perfect blend of timeless character, modern comfort, and the relaxed coastal lifestyle that makes this community one of Florida's best-kept secrets. Surrounded by the St. Lucie River and Indian River Lagoon, Sewall's Point is an Audubon Society-Certified Bird Sanctuary and nationally recognized Tree City, celebrated for its lush canopy roads, natural beauty, and peaceful Old Florida charm. Positioned on a high-and-dry corner homesite surrounded by mature oak trees and tropical landscaping, this inviting residence features 4 bedrooms, 2.5 bathrooms, a versatile loft, a full laundry room, and more than 3,300 square feet of spacious living. Thoughtful renovations include a beautifully updated kitchen, new flooring, new windows, and fresh interior paint. Soaring tongue-and-groove cathedral ceilings and expansive living areas create a bright, open atmosphere ideal for comfortable everyday living and entertaining. The private primary suite is located upstairs, while three additional bedrooms are conveniently positioned on the main level. The loft offers flexible space for a home office, media room, playroom, or additional guest accommodations. The beautifully redesigned sunroom features floor-to-ceiling sliding glass doors, creating a true Florida room with seamless views of the private swimming pool and lush, mature landscaping. Offering immense privacy, the fenced backyard provides a peaceful setting for relaxing or gathering with friends. Additional highlights include a 2023 metal roof, a half bathroom for guests, and an air-conditioned two-car garage offering added flexibility and storage. Located just minutes from beaches, marinas, waterfront dining, downtown Stuart, and area schools, this move-in-ready home presents an exceptional opportunity to enjoy the Sewall's Point lifestyle.
| Elementary School | Middle School | High School |
|---|---|---|
| Felix A. Williams Elementary School | Stuart Middle School | Jensen Beach High School |
| Price History | |
|---|---|
| 8/19/2026 | Listed $2,250,000 |
General Features
| Membership Required | false |
|---|---|
| Membership Description | No Membership Available |
| Sewer | Septic Tank |
| Heating | Central,Electric |
| Cooling | Central Air,Ceiling Fan(s) |
| Utilities | Cable Connected,Electricity Connected,Water Connected |
| Possession | Close Of Escrow |
| Roof | Metal |
| Appliances | Cooktop,Dryer,Dishwasher,Electric Range,Electric Water Heater,Disposal,Ice Maker,Microwave,Oven,Refrigerator,Water Heater,Washer |
| Garage Spaces | 2 |
| Patio/Porch Features | Open,Patio,Balcony |
| Architectural Style | Florida,Traditional |
| Pool Features | Concrete,In Ground,Pool Equipment,Private |
| Security Features | Smoke Detector(s) |
| Construction Materials | Frame |
| Pets Allowed | No Pet Restrictions,Yes |
| Year Built | 1989 |
| View | Garden,Other |
| Stories Count | 2 |
| Levels | Two |
| Property Subtype | Single Family Residence |
| Tax Year | 2025 |
| Accessibility | None |
| County | Martin |
| New Construction | false |
| Property Type | Residential |
| Attached Garage | true |
| Subdivision Name | HERITAGE PLACE |
| Facing Direction | North |
| Garage Y/N | true |
| Full Baths | 2 |
| Status | Active |
| High School | Jensen Beach |
| City | Sewalls Point |
| Senior Community Y/N | false |
| MLS Area | 6050 - Sewalls Point |
| Carport Y/N | false |
| Elementary School | Felix A. Williams |
| Tax Annual Amount | 17008 |
| Middle/Junior High School | Stuart |
| Property Condition | Resale |
| MLS Area Minor | MRTC - Martin County |
| Virtual Tour | https://www.propertypanorama.com/15-HERITAGE-Way-Sewalls-Point-FL-34996/unbranded |
| Standard Status | Active |
| Property Sub Type Additional | Single Family Residence |
| PostalCity | Sewalls Point |
| Legal Description | HERITAGE PLACE LOT 8 |
Interior Features
| Interior Amenities | Wet Bar,Built-in Features,Bathtub,Cathedral Ceiling(s),Dining Area,Separate/Formal Dining Room,Dual Sinks,Eat-in Kitchen,High Ceilings,Pantry,Split Bedrooms,Soaking Tub,Separate Shower,Upper Level Primary,Vaulted Ceiling(s),Walk-In Closet(s) |
|---|---|
| Flooring | Carpet,Other,Tile,Wood |
| Furnished Y/N | Unfurnished |
| Fireplace Features | Wood Burning |
| Total Stories | 2 |
| Air Conditioning Y/N | true |
| Heating Y/N | true |
| Window Features | Double Hung,Metal,Skylight(s),Shutters |
| Fireplace Y/N | true |
| Half Baths | 1 |
| Laundry Features | Washer Hookup,Electric Dryer Hookup,Inside,In Bathroom,Lower Level,Laundry Tub,Sink |
| Total Bedrooms | 4 |
| Main Level Bedrooms | 3 |
| Main Level Bathrooms | 2 |
| Total Baths | 3 |
Exterior Features
| Exterior Amenities | Balcony,Outdoor Living Area,Outdoor Shower |
|---|---|
| Fencing | Fenced |
| Parking Features | Attached,Circular Driveway,Driveway,Garage,Garage Door Opener |
| Lot Features | Corner Lot,Cul-De-Sac,1/4 to 1/2 Acre Lot,Sprinklers Automatic,Sprinkler System |
| Water Source | Public |
| Total Parking | 4 |
| Lot Size Area | 18108 |
| Building Area Total | 3905 |
| Lot Dimensions | 175x133x101x148 |
| Lot Size Acres | 0.42 |
| Waterfront Y/N | false |
| Covered Spaces | 2 |
| Door Features | French Doors |
| Road Responsibility | Public Maintained Road |
Amenities
- Foreclosure
- Views
- Short Sale
- New Construction
- Adult 55+
- Lease To Own
- No HOA Fees
- Furnished
- Primary On Main
- Air Conditioning
- Seller Finance
- Green
- Fixer Upper
- Horse
- Golf
- Fireplace
- Deck
- Garage
- Basement
- Pool
Property vs Single Family Average in 34996
Price
Taxes
Year Built
 All information deemed reliable but not guaranteed. All properties are subject to prior sale, change or withdrawal. Neither listing broker(s) or information provider(s) shall be responsible for any typographical errors, misinformation, misprints and shall be held totally harmless. Listing(s) information is provided for consumer's personal, non-commercial use and may not be used for any purpose other than to identify prospective properties consumers may be interested in purchasing. The data relating
