
Views - Primary on Main



Address
6161 Nw 53rd Circle, Coral Springs, FL
Price
$ 965,000
Property Attributes
- MLS#B26067780
- TypeSingle Family
- Listing Status Pending
- CountyBroward
- CityCoral Springs
- Area3621
- NeighborhoodCORAL CREEK REPLAT NO 5
- Zip33067
- Style
- Year Built2001
- Taxes$ 10155
- Price$ 965,000
- Bedrooms5
- Full Bathrooms3
- Half Bathrooms0
- Sqr Footage2696
- Lot Size0.3 Acres
Data Source:
Beaches MLS (FL)
Property Description
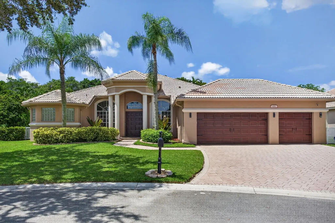
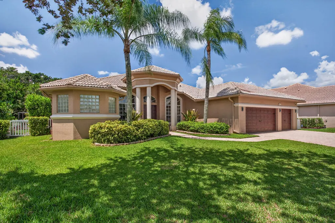
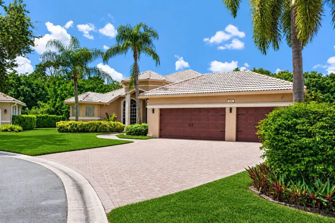
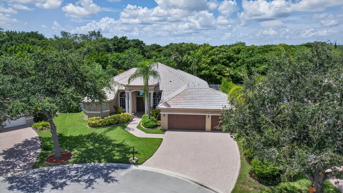
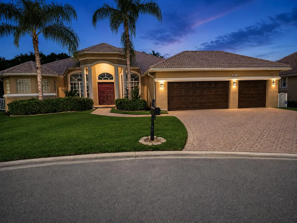
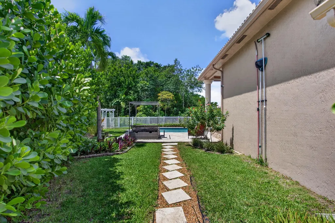
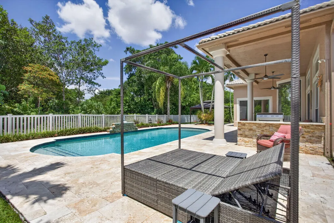
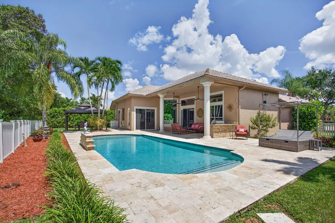
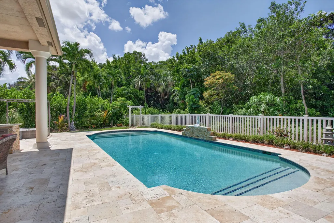
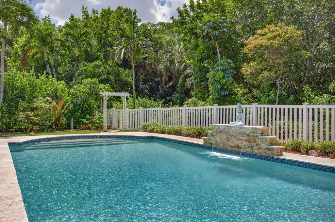
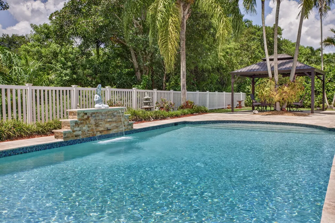
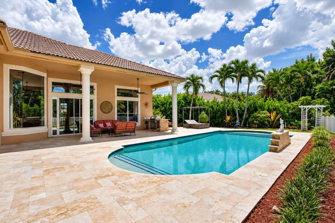
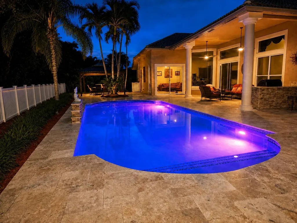
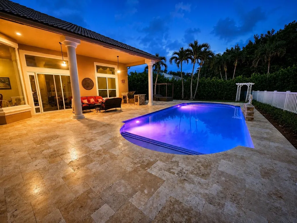
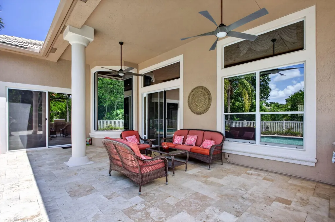
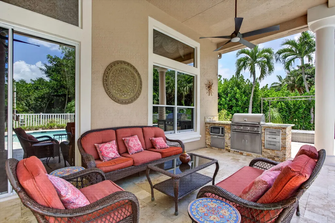
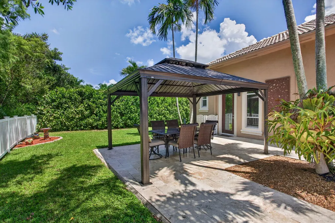
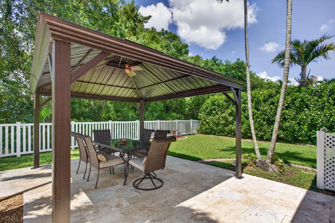
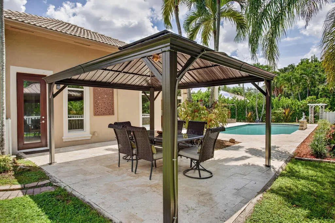
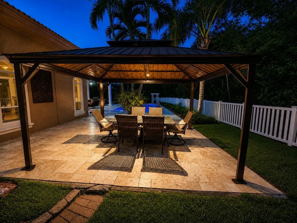
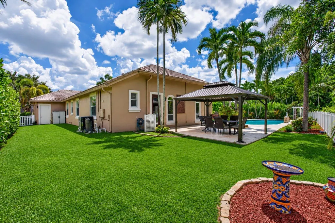
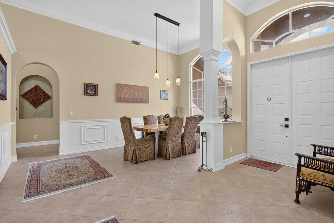
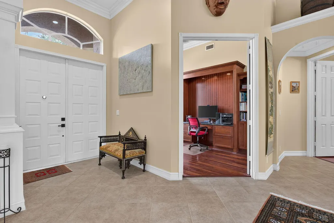
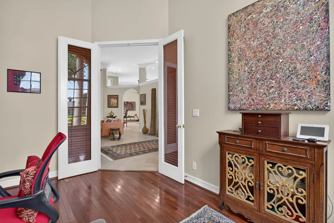
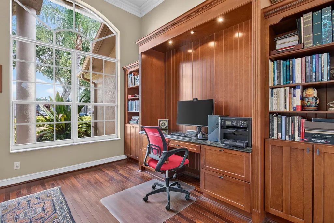
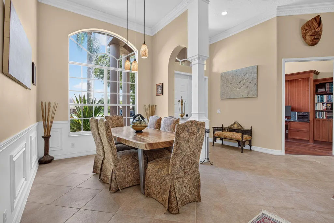
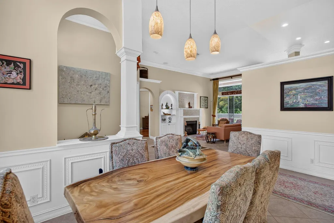
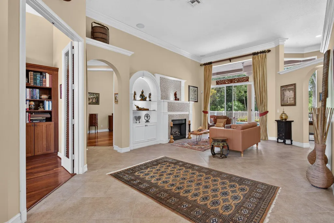
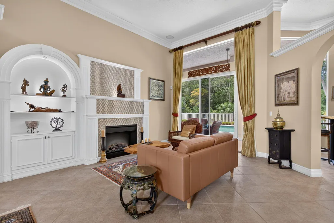
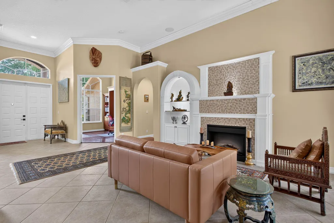
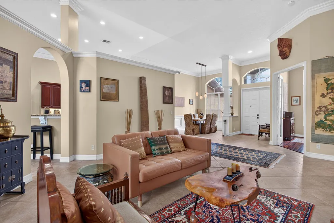
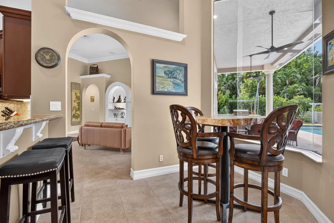
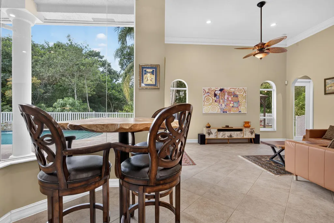
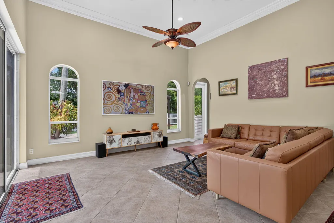
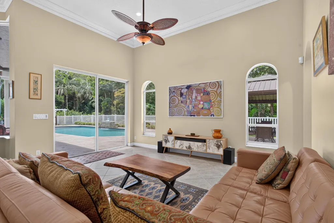
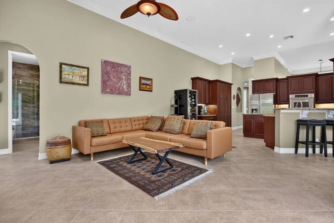
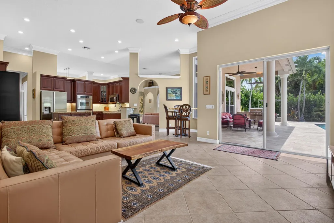
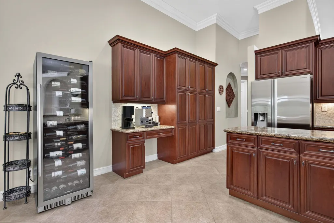
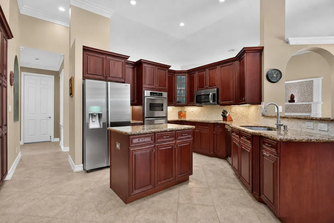
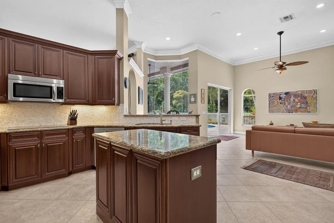
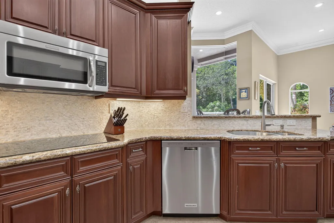
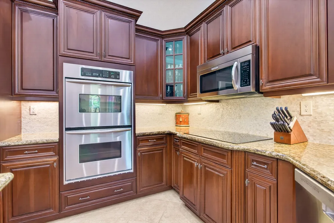
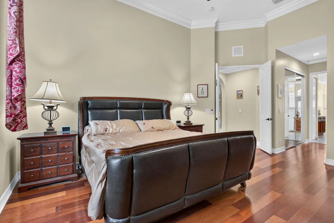
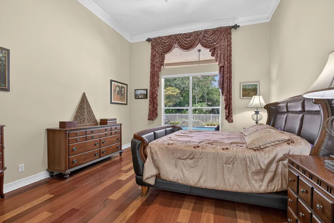
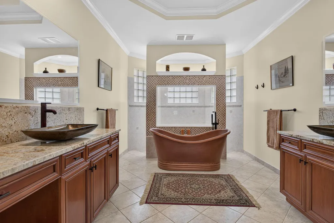
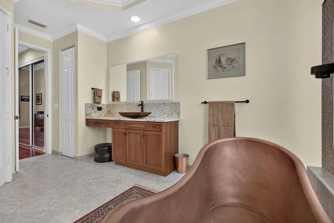
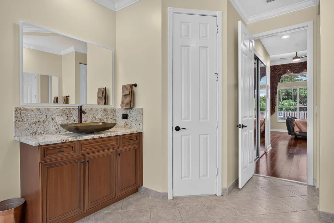
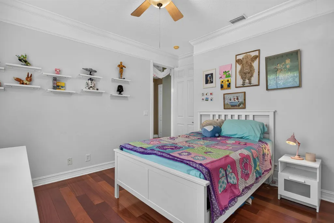
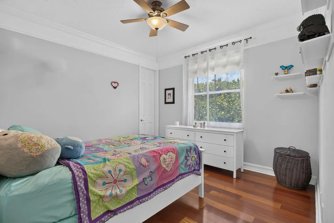
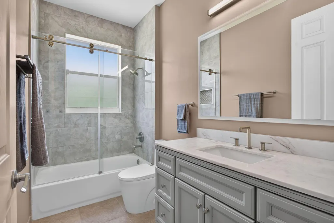
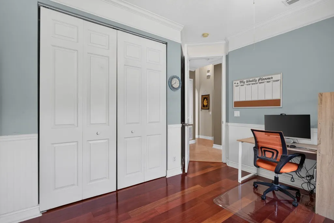
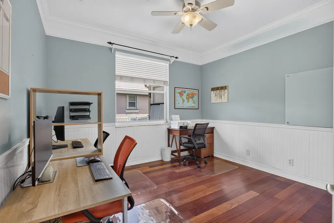
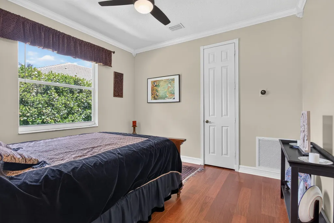
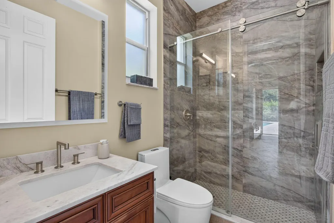
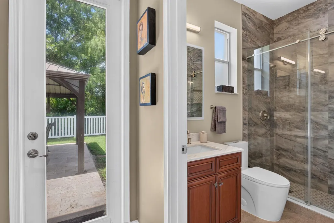
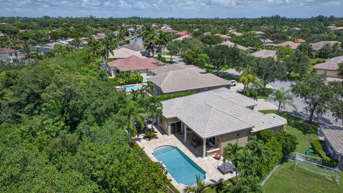
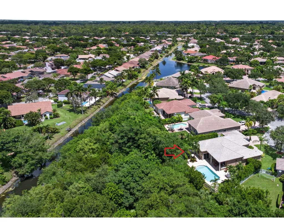
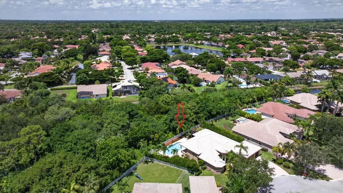
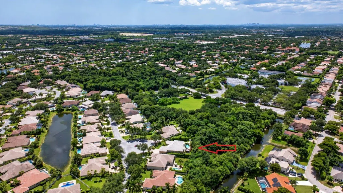
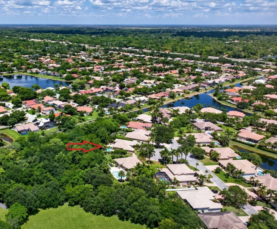
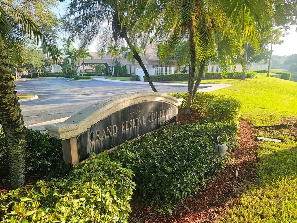
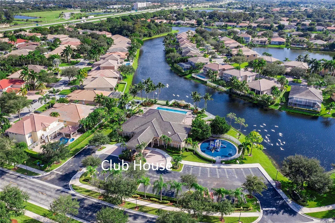
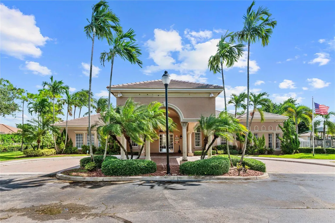
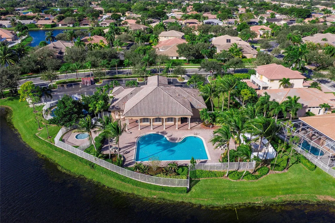
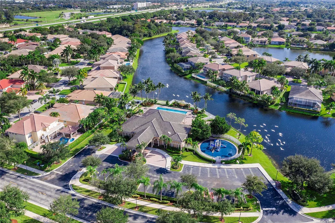
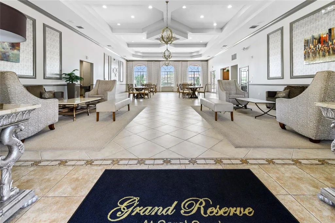
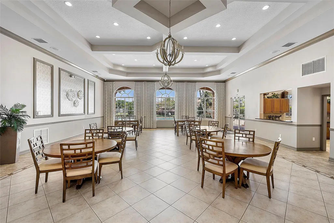
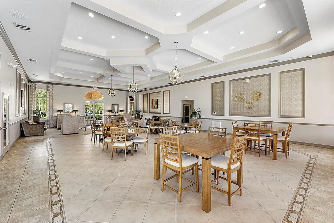
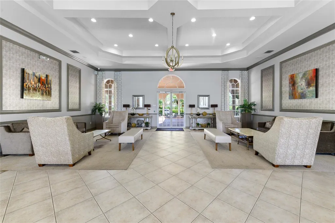
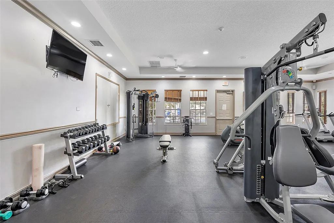
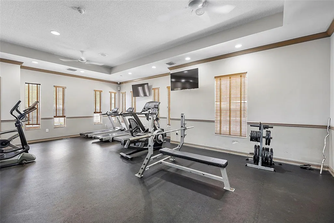
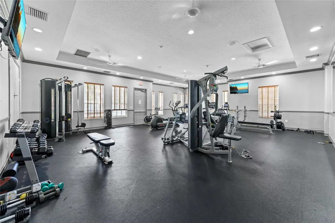
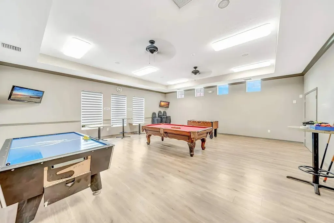
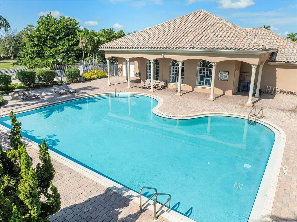
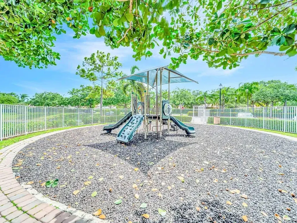
Fabulous, updated home in the centrally located gated community of Grand Reserve with easy access to 441 and the Sawgrass Expressway. The home is situated in a tucked away cul-de-sac backing to a preserve for total privacy. One of the largest lots (over a third an acre) in the community with no back neighbors. The backyard is designed for entertaining with a large sports pool, built-in grill and gazebo. The home has 5 bedrooms (the 5th bedroom is designed as an office) and 3 completely remodeled bathrooms. The home has been updated inside and out (complete list available). Low monthly HOA ($310) which includes 24-hour manned gate, community clubhouse with a gym, game room (with a pool table) and a pool. A beautiful property you will not want to miss!
| Elementary School | Middle School | High School |
|---|---|---|
| Park Springs Elementary School | Forest Glen Middle School | Coral Springs High School |
| Price History | |
|---|---|
| 8/24/2026 | Listed $965,000 |
General Features
| Membership Required | false |
|---|---|
| Sewer | Public Sewer |
| Heating | Central,Electric,Zoned |
| Cooling | Central Air,Ceiling Fan(s),Electric,Zoned |
| Utilities | Cable Available,Electricity Available,Sewer Available,Water Available |
| Possession | Negotiable |
| Roof | Spanish Tile,Tile |
| Appliances | Cooktop,Dryer,Dishwasher,Electric Cooktop,Electric Water Heater,Disposal,Ice Maker,Microwave,Oven,Refrigerator,Water Heater,Washer |
| HOA Fee | 310 |
| Garage Spaces | 3 |
| Association Fee Includes | Recreation Facilities,Security |
| Patio/Porch Features | Covered,Patio,Porch |
| Pool Features | Automatic Chlorination,Fenced,Electric Heat,Heated,In Ground,Pool Equipment,Private,Pool Sweep,Sport,Salt Water,Waterfall,Association |
| Security Features | Closed Circuit Camera(s),Security Gate,Gated Community,Security Guard |
| Construction Materials | Block,Stucco |
| Pets Allowed | Pet Restrictions,Yes |
| Year Built | 2001 |
| View | Garden,Pool,Preserve |
| Stories Count | 1 |
| Levels | One |
| Property Subtype | Single Family Residence |
| Tax Year | 2025 |
| Community Features | Home Owners Association,Gated,Street Lights |
| Community Type | Gated Community |
| Accessibility | None |
| Assoc Fee Paid Per | Monthly |
| County | Broward |
| New Construction | false |
| Property Type | Residential |
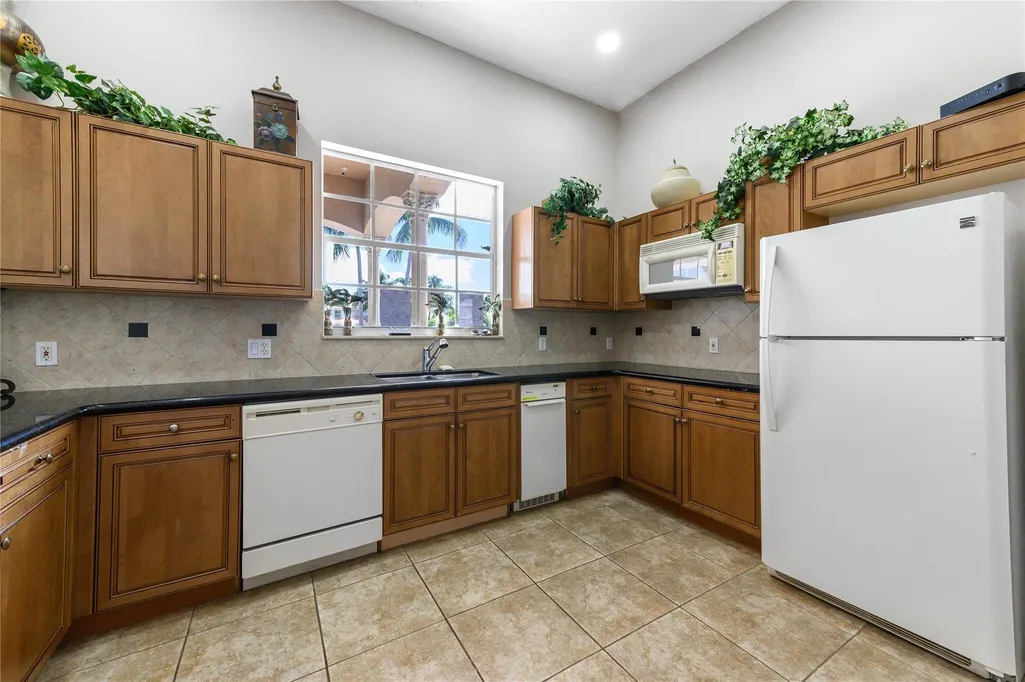
| Association Amenities | Billiard Room,Clubhouse,Community Kitchen,Fitness Center,Maintenance Grounds,Gated,Maintenance,Playground,Park,Pool,Parking,Recreation Facilities,Security,Sidewalks |
| Attached Garage | true |
| Contingency | None |
| Subdivision Name | CORAL CREEK REPLAT NO 5 |
| Facing Direction | Northeast |
| Garage Y/N | true |
| Other Structures | Gazebo |
| Total Rooms | 11 |
| Full Baths | 3 |
| Status | Pending |
| High School | Coral Springs |
| City | Coral Springs |
| Disclosures | Owner Is Listing Agent |
| Senior Community Y/N | false |
| MLS Area | 3621 |
| Carport Y/N | false |
| Elementary School | Park Springs |
| Tax Annual Amount | 10155.75 |
| Middle/Junior High School | Forest Glen |
| Property Condition | Resale |
| MLS Area Minor | NW41 - North Broward 441 To Everglades (3611-3642) |
| Virtual Tour | https://www.zillow.com/view-imx/4a95e66e-6370-4f80-aa7f-8ecd25e343ca?wl=true&setAttribution=mls&initialViewType=pano |
| Standard Status | Pending |
| Property Sub Type Additional | Single Family Residence |
| PostalCity | Coral Springs |
| Legal Description | CORAL CREEK REPLAT NO 5 169-21 B LOT 13 BLK A |
Interior Features
| Interior Amenities | Breakfast Bar,Built-in Features,Bedroom on Main Level,Breakfast Area,Bathtub,Closet Cabinetry,Dining Area,Separate/Formal Dining Room,Dual Sinks,Entrance Foyer,Eat-in Kitchen,Garden Tub/Roman Tub,High Ceilings,Kitchen Island,Main Level Primary,Pantry,Sitting Area in Primary,Split Bedrooms,Soaking Tub,Separate Shower,Walk-In Closet(s) |
|---|---|
| Flooring | Ceramic Tile,Tile,Wood |
| Furnished Y/N | Unfurnished |
| Fireplace Features | Electric |
| Total Stories | 1 |
| Air Conditioning Y/N | true |
| Heating Y/N | true |
| Window Features | Sliding |
| Fireplace Y/N | true |
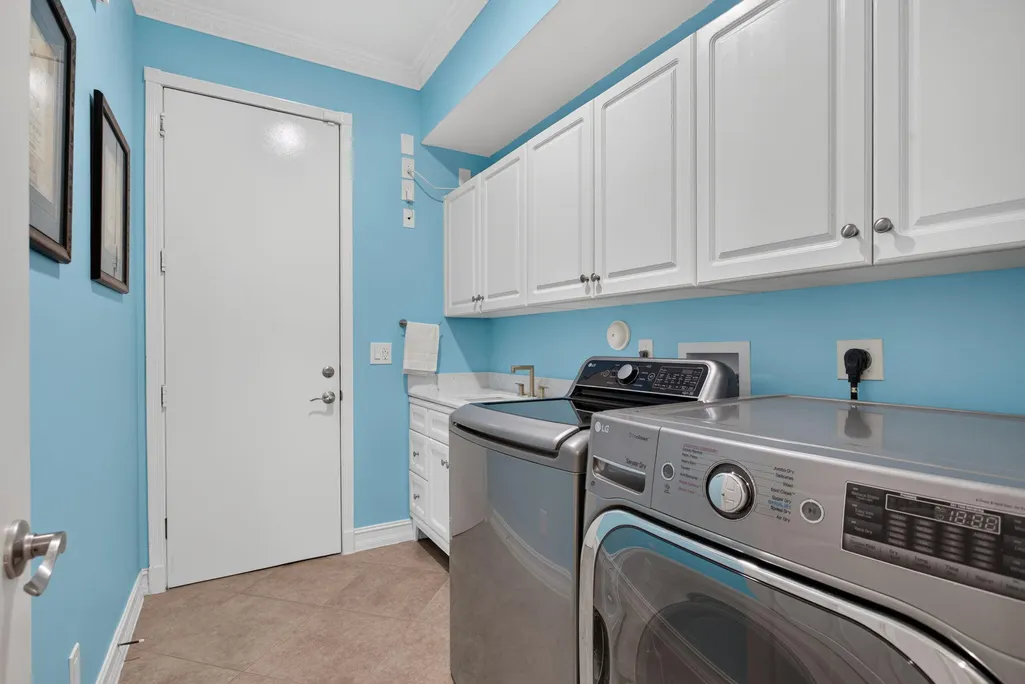
| Laundry Features | Washer Hookup,Electric Dryer Hookup,Inside,Laundry Room,Laundry Tub |
| Total Bedrooms | 5 |
| Entry Level | 1 |
| Main Level Bedrooms | 5 |
| Main Level Bathrooms | 3 |
| Total Baths | 3 |
Exterior Features
| Exterior Amenities | Built-in Barbecue,Barbecue,Garden,Lighting,Outdoor Kitchen,Outdoor Living Area |
|---|---|
| Fencing | Back Yard,Fenced,Vinyl |
| Parking Features | Attached,Driveway,Electric Vehicle Charging Station(s),Garage,Garage Door Opener,Paver Block |
| Lot Features | Cul-De-Sac,1/4 to 1/2 Acre Lot,Sprinklers Automatic,Sprinkler System |
| Water Source | Public |
| Total Parking | 9 |
| Lot Size Area | 12900 |
| Building Area Total | 3819 |
| Lot Size Acres | 0.3 |
| Waterfront Y/N | false |
| Covered Spaces | 3 |
| Builder Model | Monterey 3 car garage |
Amenities
- Foreclosure
- Views
- Short Sale
- New Construction
- Adult 55+
- Lease To Own
- No HOA Fees
- Furnished
- Primary On Main
- Air Conditioning
- Seller Finance
- Green
- Fixer Upper
- Horse
- Golf
- Fireplace
- Deck
- Garage
- Basement
- Pool
Property vs Single Family Average in 33067
Price
Taxes
Year Built
 All information deemed reliable but not guaranteed. All properties are subject to prior sale, change or withdrawal. Neither listing broker(s) or information provider(s) shall be responsible for any typographical errors, misinformation, misprints and shall be held totally harmless. Listing(s) information is provided for consumer's personal, non-commercial use and may not be used for any purpose other than to identify prospective properties consumers may be interested in purchasing. The data relating
