
Views - Golf Course
Address
3727 Sw Brassie Way, Palm City, FL
Price
$ 864,000
Property Attributes
- MLS#B26072105
- TypeSingle Family
- Listing Status Pending
- CountyMartin
- CityPalm City
- Area6090 - Palm City
- NeighborhoodCRANE CREEK COUNTRY CLUB
- Zip34990
- Style
- Year Built1980
- Taxes$ 6521
- Price$ 864,000
- Bedrooms3
- Full Bathrooms3
- Half Bathrooms1
- Sqr Footage3090
- Lot Size1.12 Acres
Data Source:
Beaches MLS (FL)
Property Description
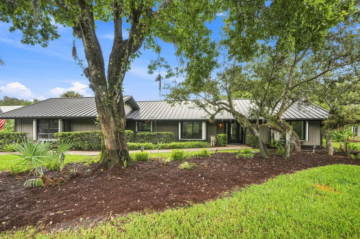
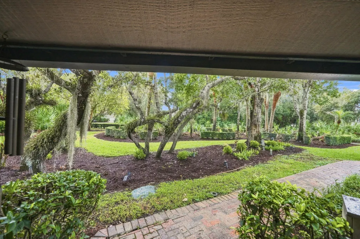
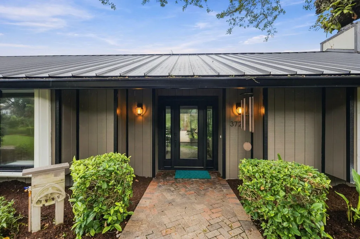
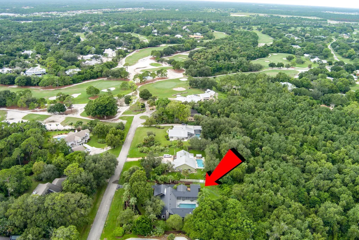
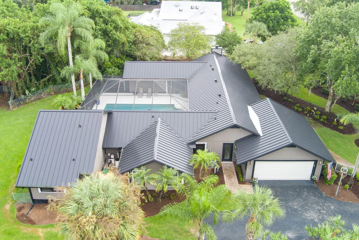
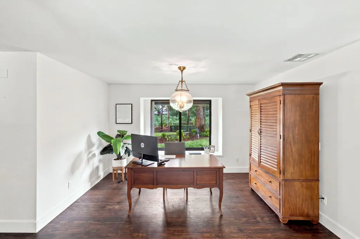
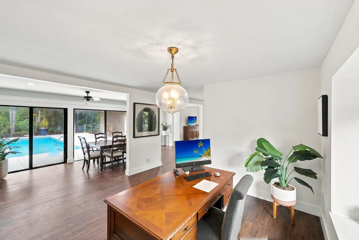
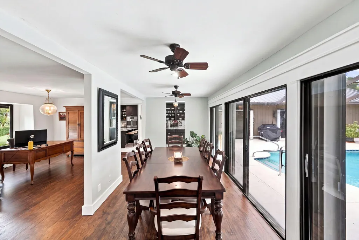
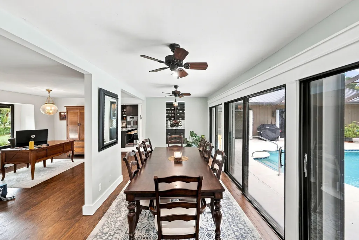
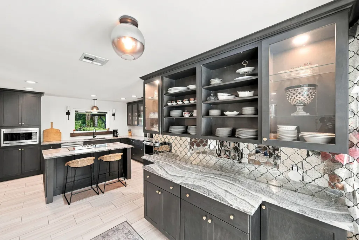
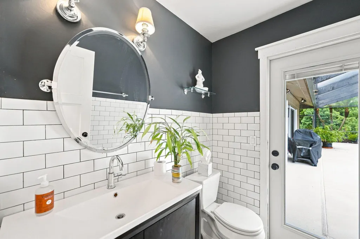
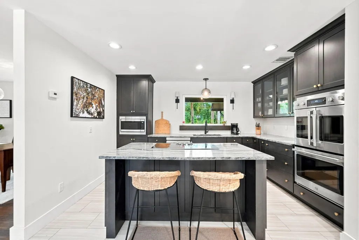
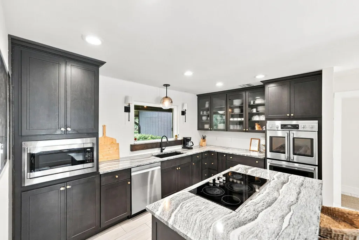
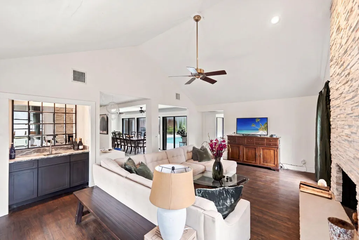
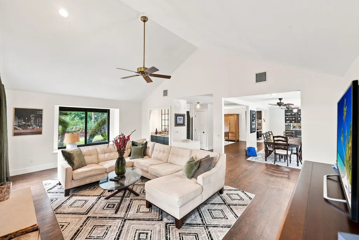
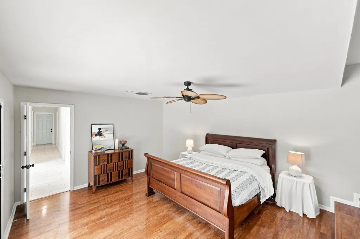
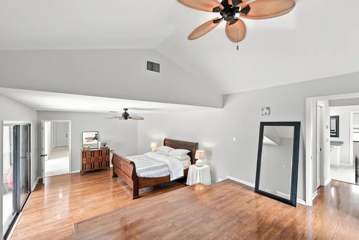
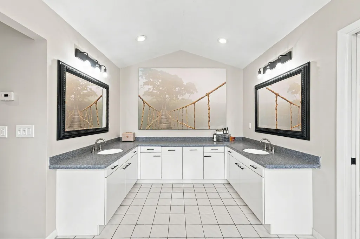
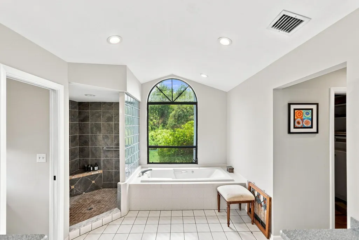
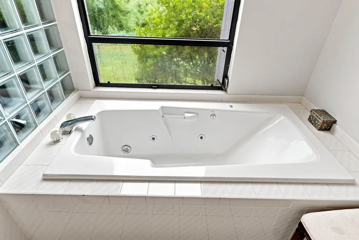
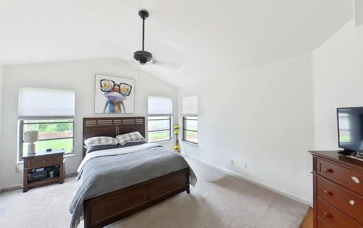
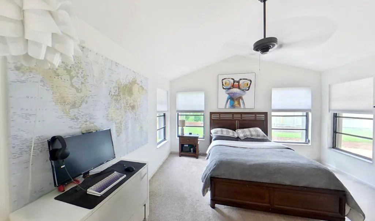
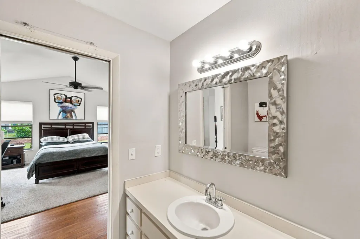
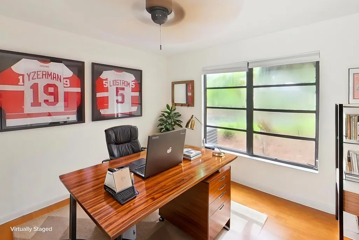
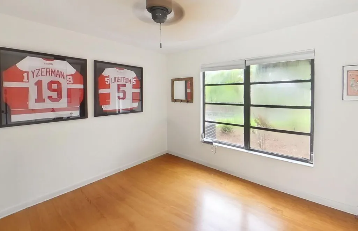
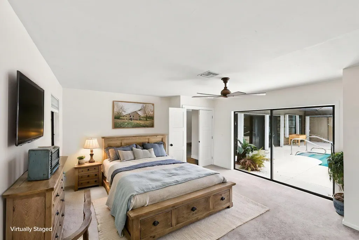
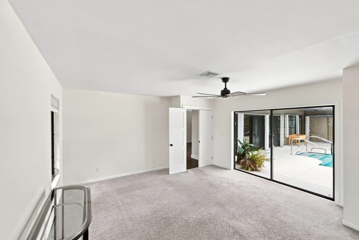
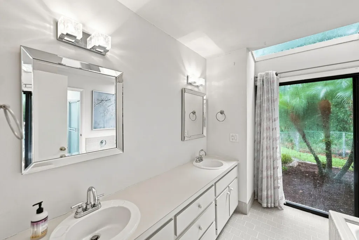
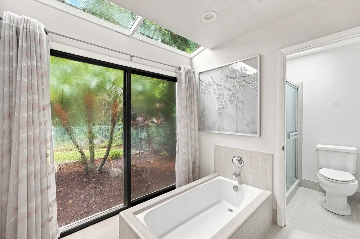
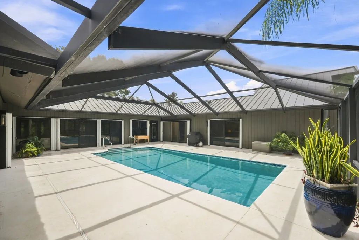
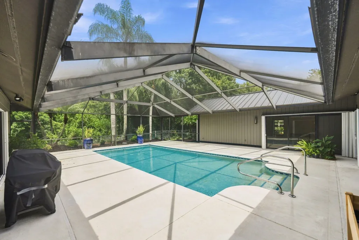
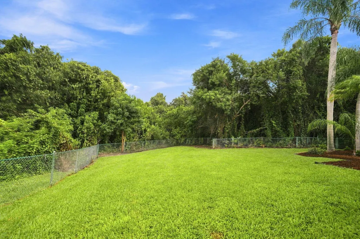
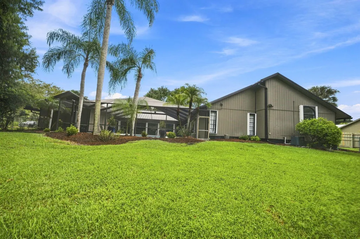
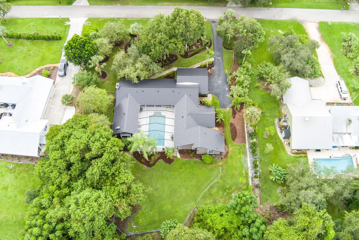
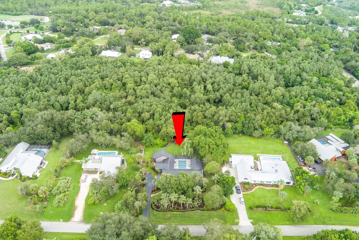
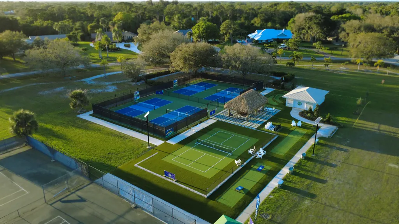
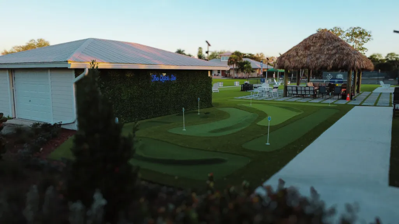
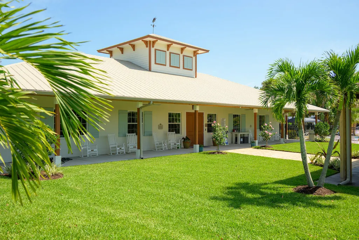
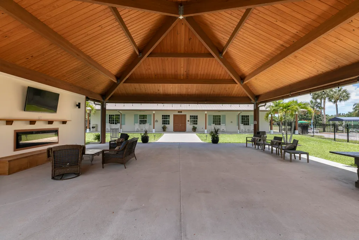
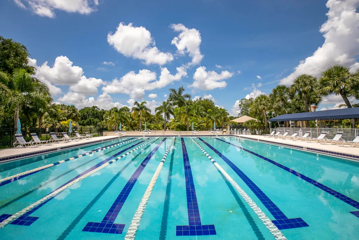
NEW METAL ROOF. WOOD FLOORS. HIGH CEILINGS. PRIVATE POOL. Come experience the peacefulness on Brassie Way. Situated right next to the golf-course, in the desirable neighborhood of Crane-Creek within Martin Downs. You have all the convenience of Palm City while being tucked back on an acre of land and on a cul-de-sac. Close to Palm City's A-rated schools, great restaurants, walking trails. This home, with over 3,000 square feet, features three large bedrooms, office spaces, a newly updated kitchen with stone counters, and open living areas that are perfect for entertaining. Split floor plan offers two master suites, one on each wing of the home. Stone fireplace. Huge pool as centerpiece to your layout, with views from nearly every room. The pool measures 35 x 25. Can swim for leisure, or use for laps. An updated cabana bath right off the patio. Your backyard is surrounded by private landscaping, and is fully fenced. There are two golf courses in this community. One is private and one is public, with a restaurant. Giving you options. The Village Clubhouse amenities include pickleball, tennis, mini golf, two pools, basketball courts, dog parks, playgrounds and more.
| Elementary School | Middle School | High School |
|---|---|---|
| Citrus Grove (Martin) Elementary School | Hidden Oaks Middle School | Martin County High School |
| Price History | |
|---|---|
| 9/3/2026 | Listed $864,000 |
General Features
| Membership Required | false |
|---|---|
| Membership Description | Golf Equity Available,Other Membership Available,Social Membership Available,Tennis Membership Available |
| Sewer | Septic Tank |
| Heating | Central,Electric,Individual,Zoned |
| Cooling | Central Air,Ceiling Fan(s),Zoned |
| Utilities | Water Available |
| Possession | Close Of Escrow,Negotiable |
| Roof | Metal |
| Appliances | Cooktop,Dryer,Dishwasher,Electric Cooktop,Electric Range,Electric Water Heater,Disposal,Microwave,Oven,Refrigerator,Water Heater,Washer |
| HOA Fee | 252 |
| Garage Spaces | 2 |
| Association Fee Includes | Common Areas,Recreation Facilities |
| Patio/Porch Features | Patio,Porch,Screened |
| Architectural Style | Ranch |
| Pool Features | Concrete,Gunite,In Ground,Private,Screen Enclosure,Association,Outside Bath Access |
| Security Features | Gated with Guard,Gated Community,Smoke Detector(s) |
| Construction Materials | Frame |
| Pets Allowed | Breed Restrictions,Number Limit,Pet Restrictions,Yes |
| Year Built | 1980 |
| Electric | 3 Phase |
| View | Garden,Pool |
| Stories Count | 1 |
| Levels | One |
| Property Subtype | Single Family Residence |
| Tax Year | 2025 |
| Waterfront Features | None |
| Community Features | Home Owners Association,Gated |
| Community Type | Gated Community |
| Accessibility | None |
| Assoc Fee Paid Per | Monthly |
| County | Martin |
| New Construction | false |
| Property Type | Residential |
| Association Amenities | Basketball Court,Clubhouse,Golf Course,Gated,Maintenance,Picnic Area,Playground,Pickleball,Pool,Tennis Court(s),Trail(s) |
| Attached Garage | true |
| Contingency | Financing |
| Subdivision Name | CRANE CREEK COUNTRY CLUB |
| Facing Direction | Southwest |
| Garage Y/N | true |
| Total Rooms | 12 |
| Full Baths | 3 |
| Status | Pending |
| High School | Martin County |
| City | Palm City |
| Senior Community Y/N | false |
| MLS Area | 6090 - Palm City |
| Carport Y/N | false |
| Elementary School | Citrus Grove (Martin) |
| Tax Annual Amount | 6521.3 |
| Middle/Junior High School | Hidden Oaks |
| Property Condition | Resale |
| MLS Area Minor | MRTC - Martin County |
| Virtual Tour | https://www.propertypanorama.com/3727-SW-BRASSIE-Way-Palm-City-FL-34990/unbranded |
| Standard Status | Pending |
| Occupancy Type | Owner |
| Property Sub Type Additional | Single Family Residence |
| PostalCity | Palm City |
| Legal Description | CRANE CREEK COUNTRY CLUB PHASE III LOT 23 |
Interior Features
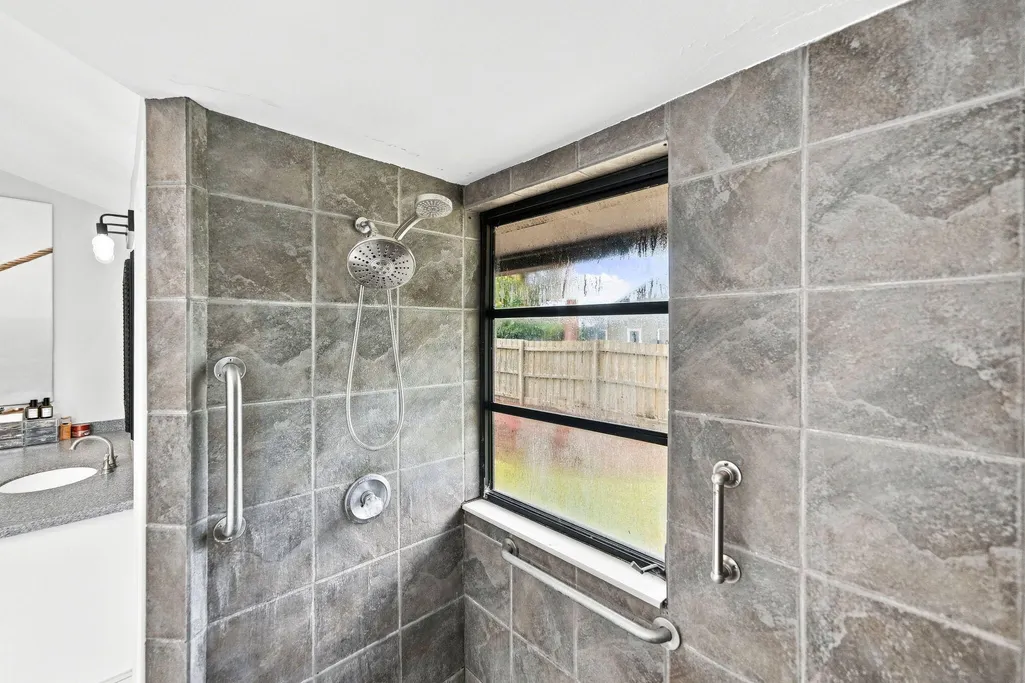
| Interior Amenities | Wet Bar,Built-in Features,Breakfast Area,Closet Cabinetry,Cathedral Ceiling(s),Dining Area,Separate/Formal Dining Room,Dual Sinks,Entrance Foyer,Garden Tub/Roman Tub,High Ceilings,Jetted Tub,Kitchen Island,Pantry,Split Bedrooms,Separate Shower,Vaulted Ceiling(s),Bar,Walk-In Closet(s) |
|---|---|
| Flooring | Carpet,Ceramic Tile,Tile,Wood |
| Furnished Y/N | Negotiable |
| Fireplace Features | Wood Burning |
| Total Stories | 1 |
| Air Conditioning Y/N | true |
| Heating Y/N | true |
| Window Features | Skylight(s) |
| Fireplace Y/N | true |
| Half Baths | 1 |
| Laundry Features | Washer Hookup,Inside,Laundry Tub |
| Total Bedrooms | 3 |
| Main Level Bedrooms | 3 |
| Main Level Bathrooms | 4 |
| Total Baths | 4 |
Exterior Features
| Private Pool | true |
|---|---|
| Exterior Amenities | Barbecue,Outdoor Living Area,Porch |
| Fencing | Back Yard,Fenced |
| Parking Features | Attached,Garage,Garage Door Opener |
| Lot Features | 1-2 Acres,Cul-De-Sac,Many Trees,Sprinklers Automatic,Sprinkler System |
| Water Source | Public,Well |
| Total Parking | 10 |
| Lot Size Area | 48939 |
| Building Area Total | 3654 |
| Lot Dimensions | 1.12 acres |
| Lot Size Acres | 1.12 |
| Road Surface Type | Paved |
| Waterfront Y/N | false |
| Covered Spaces | 2 |
| Road Frontage Type | Private Road |
| Other Equipment | Irrigation Equipment |
Amenities
- Foreclosure
- Views
- Short Sale
- New Construction
- Adult 55+
- Lease To Own
- No HOA Fees
- Furnished
- Primary On Main
- Air Conditioning
- Seller Finance
- Green
- Fixer Upper
- Horse
- Golf
- Fireplace
- Deck
- Garage
- Basement
- Pool
Property vs Single Family Average in 34990
Price
Taxes
Year Built
 All information deemed reliable but not guaranteed. All properties are subject to prior sale, change or withdrawal. Neither listing broker(s) or information provider(s) shall be responsible for any typographical errors, misinformation, misprints and shall be held totally harmless. Listing(s) information is provided for consumer's personal, non-commercial use and may not be used for any purpose other than to identify prospective properties consumers may be interested in purchasing. The data relating
