
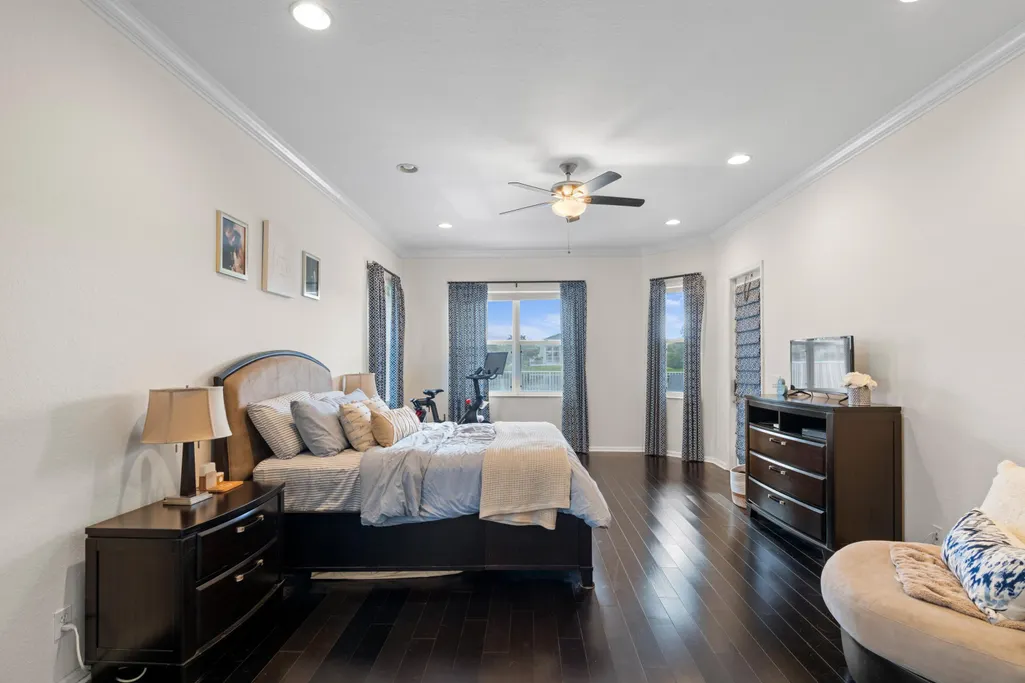
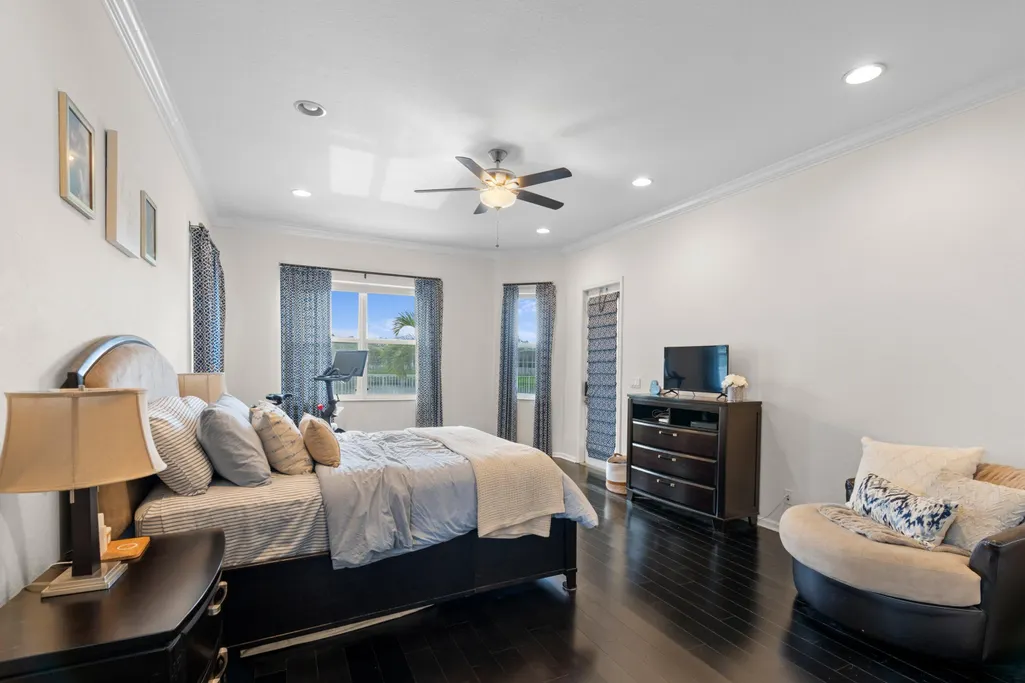
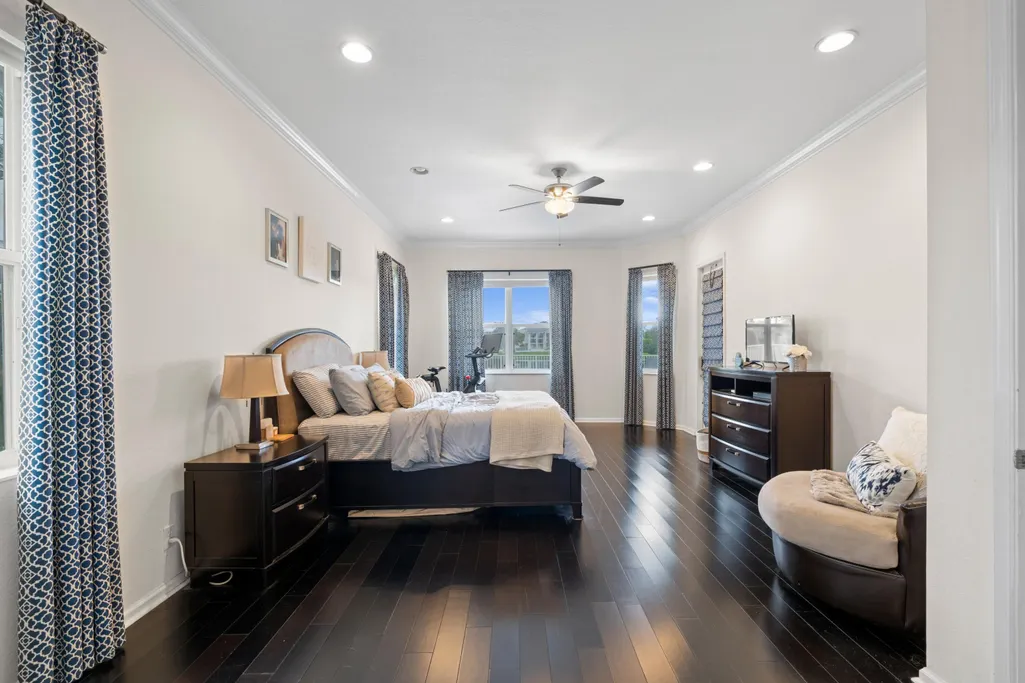
Waterfront - Primary on Main






















Address
11848 Osprey Point Circle, Wellington, FL
Price
$ 1,100,044
Property Attributes
- MLS#B26078894
- TypeSingle Family
- Listing Status Active
- CountyPalm Beach
- CityWellington
- Area5520
- NeighborhoodISLES AT WELLINGTON 3
- Zip33449
- Style
- Year Built2001
- Taxes$ 6892
- Price$ 1,100,044
- Bedrooms5
- Full Bathrooms3
- Half Bathrooms0
- Sqr Footage3066
- Lot Size0.23 Acres
Data Source:
Beaches MLS (FL)
Property Description
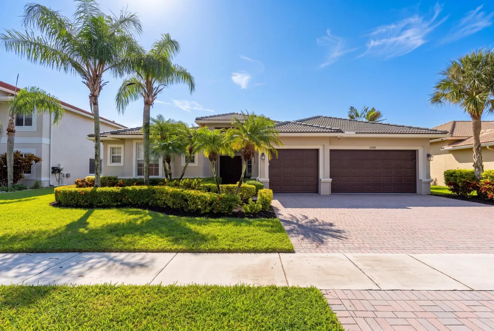
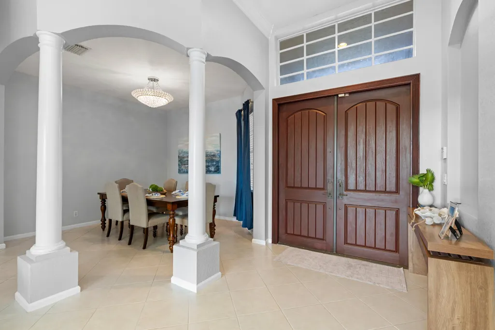
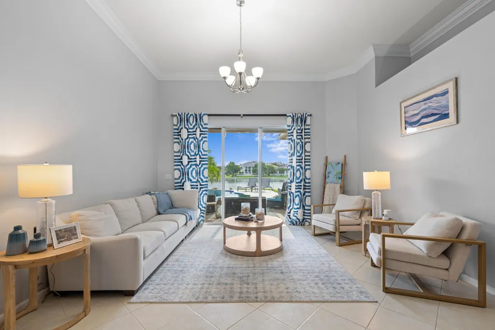
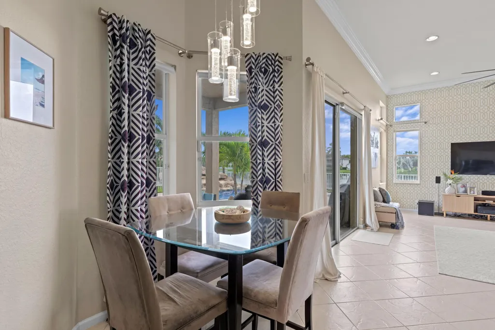
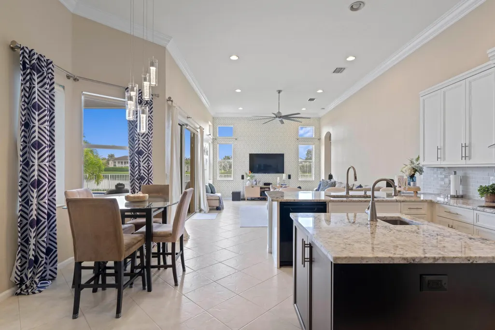
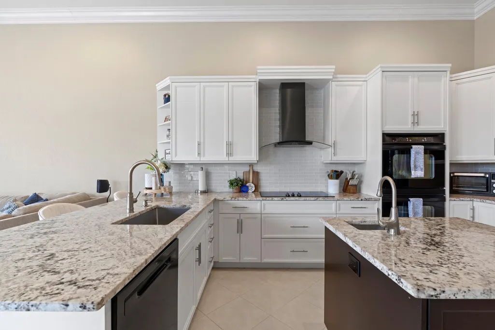
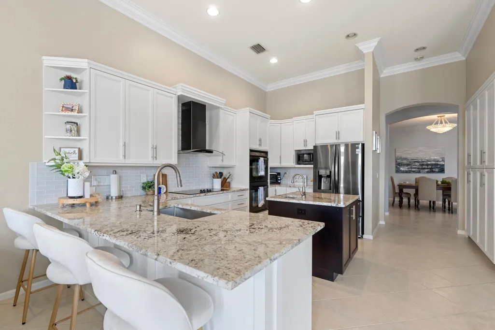
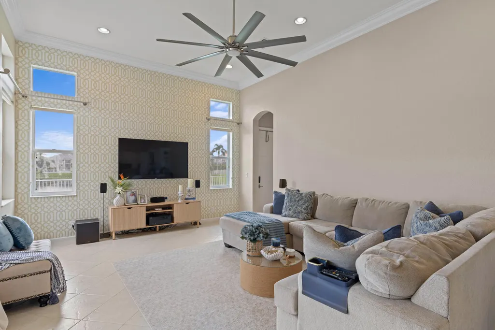
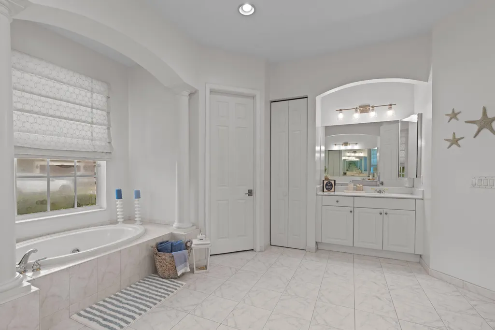
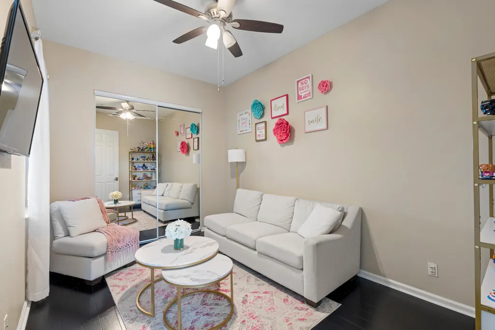
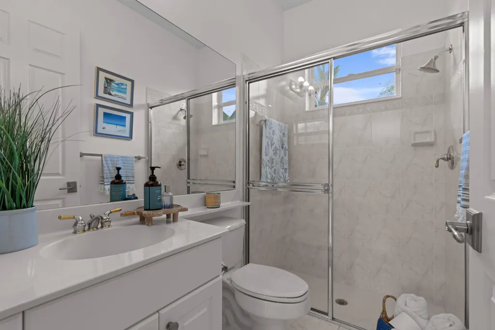
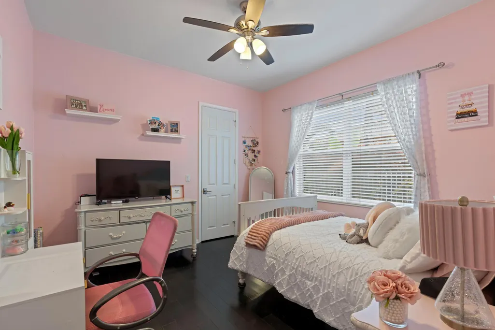
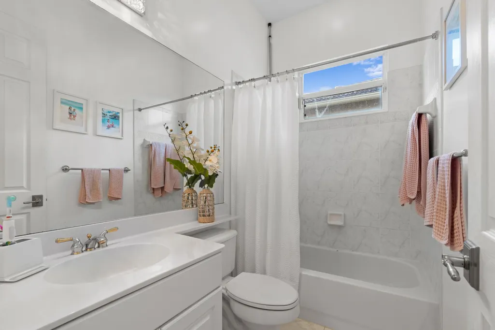
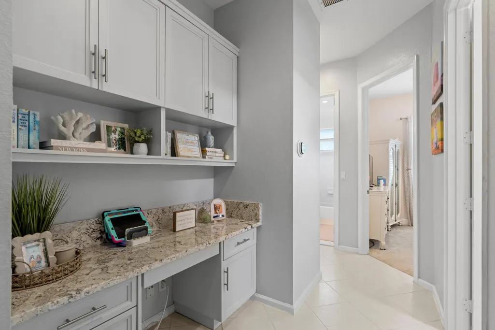
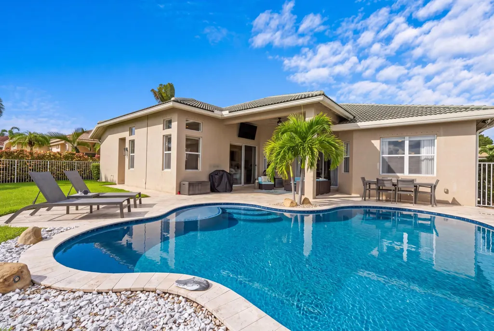
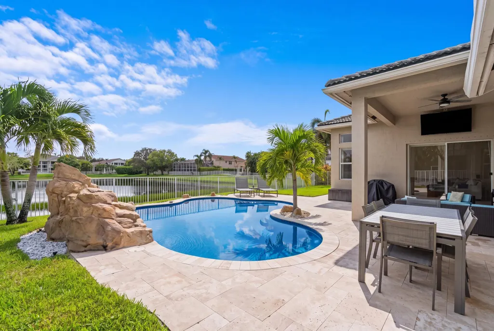
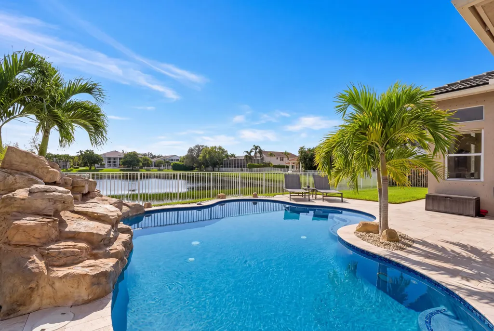
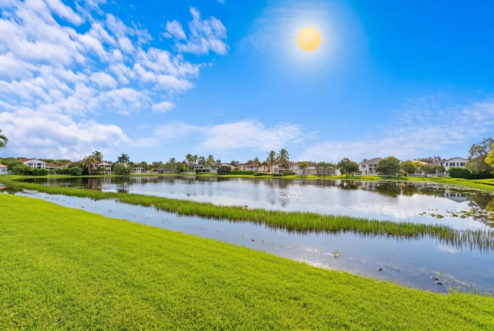
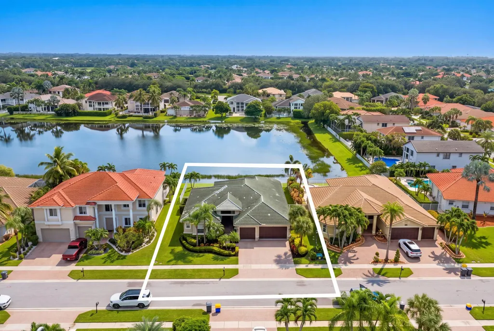
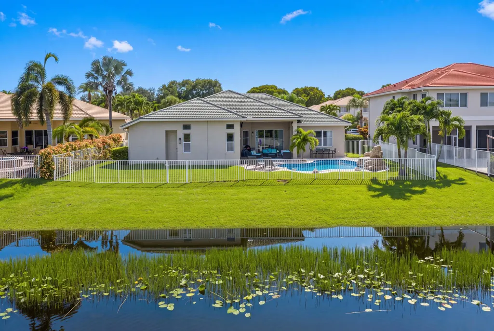
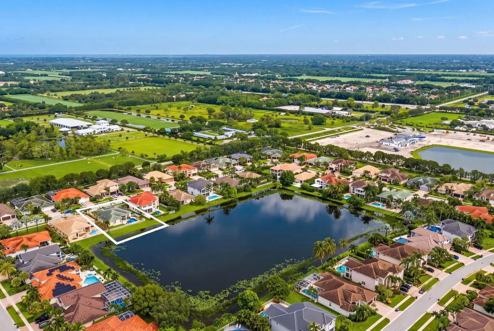
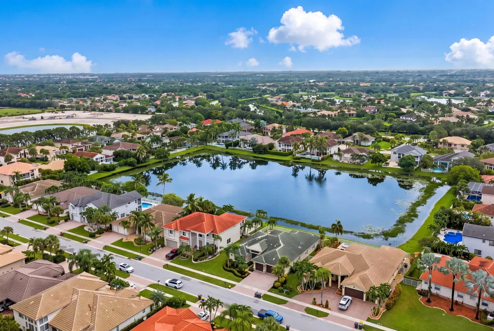
Welcome to lakefront living in the highly sought-after Isles at Wellington! This beautiful single-story home features 5 bedrooms, 3 full bathrooms, a 3-car garage, and a recently renovated kitchen. The spacious, open layout is perfect for both everyday living and entertaining. Step outside to your private waterfront oasis featuring a stunning saltwater pool built in 2021 and peaceful lake views—the perfect setting for enjoying the South Florida lifestyle year-round. Located in one of Wellington's most desirable communities, this exceptional home is ready for its next family to move in, make it their own, and create memories that will last a lifetime.
| Elementary School | Middle School | High School |
|---|---|---|
| Panther Run (Palm Beach) Elementary School | Polo Park Middle School | Palm Beach Central High School |
| Price History | |
|---|---|
| 9/21/2026 | Listed $1,100,044 |
General Features
| Membership Required | false |
|---|---|
| Sewer | Public Sewer |
| Heating | Central,Zoned |
| Cooling | Central Air,Ceiling Fan(s),Zoned |
| Utilities | Cable Available,Sewer Available,Water Available |
| Possession | Close Of Escrow |
| Roof | Barrel,Tile,Wood,Wood Trusses |
| Appliances | Cooktop,Dryer,Dishwasher,Electric Cooktop,Electric Range,Electric Water Heater,Disposal,Ice Maker,Microwave,Oven,Refrigerator,Water Heater,Washer |
| HOA Fee | 38 |
| Garage Spaces | 3 |
| Association Fee Includes | Common Areas,Cable TV,Internet,Recreation Facilities,Security |
| Patio/Porch Features | Covered,Patio,Porch |
| Architectural Style | Mediterranean,Ranch |
| Pool Features | Fenced,In Ground,Private,Association |
| Security Features | Security System Owned,Gated with Guard,Gated Community,Smoke Detector(s) |
| Construction Materials | Block,Stucco |
| Pets Allowed | Pet Restrictions,Yes |
| Year Built | 2001 |
| Electric | 3 Phase |
| View | Lake,Water |
| Stories Count | 1 |
| Levels | One |
| Property Subtype | Single Family Residence |
| Tax Year | 2026 |
| Waterfront Features | Lake Front |
| Community Features | Home Owners Association,Gated,Property Manager On-Site,Street Lights |
| Community Type | Gated Community |
| Accessibility | None |
| HOA Fee 2 | 360 |
| Assoc Fee Paid Per | Monthly |
| County | Palm Beach |
| New Construction | false |
| Property Type | Residential |
| Association Amenities | Basketball Court,Billiard Room,Business Center,Clubhouse,Fitness Center,Management,Picnic Area,Pool,Recreation Facilities,Spa/Hot Tub,Sidewalks,Tennis Court(s),Trail(s) |
| Attached Garage | true |
| Subdivision Name | ISLES AT WELLINGTON 3 |
| Facing Direction | West |
| Garage Y/N | true |
| Total Rooms | 14 |
| Full Baths | 3 |
| Status | Active |
| High School | Palm Beach Central |
| City | Wellington |
| Senior Community Y/N | false |
| MLS Area | 5520 |
| Carport Y/N | false |
| Elementary School | Panther Run (Palm Beach) |
| Tax Annual Amount | 6892 |
| Middle/Junior High School | Polo Park |
| Property Condition | Resale |
| MLS Area Minor | PB24 |
| Virtual Tour | https://www.propertypanorama.com/11848-Osprey-Point-Circle-Wellington-FL-33449/unbranded |
| Builder Name | Lennar |
| Standard Status | Active |
| Occupancy Type | Owner |
| Property Sub Type Additional | Single Family Residence |
| PostalCity | Wellington |
| Legal Description | ISLES AT WELLINGTON PL 3 LT 63 |
Interior Features
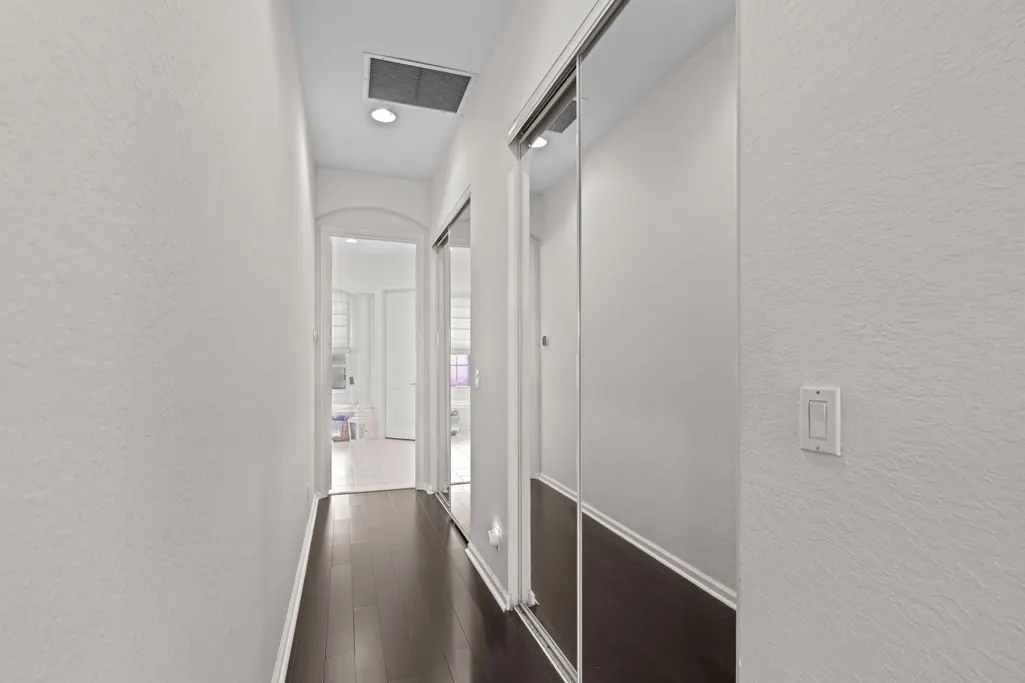
| Interior Amenities | Breakfast Bar,Built-in Features,Breakfast Area,Bathtub,Dining Area,Separate/Formal Dining Room,Dual Sinks,Entrance Foyer,Eat-in Kitchen,High Ceilings,Kitchen Island,Living/Dining Room,Main Level Primary,Pantry,Split Bedrooms,Soaking Tub,Separate Shower,Walk-In Closet(s) |
|---|---|
| Flooring | Carpet,Other,Tile,Wood |
| Furnished Y/N | Unfurnished |
| Total Stories | 1 |
| Air Conditioning Y/N | true |
| Heating Y/N | true |
| Window Features | Blinds,Double Hung,Metal,Single Hung,Sliding |
| Fireplace Y/N | false |
| Laundry Features | Washer Hookup,Electric Dryer Hookup,Inside,Laundry Closet,Laundry Room,Laundry Tub,Sink |
| Total Bedrooms | 5 |
| Main Level Bedrooms | 5 |
| Main Level Bathrooms | 3 |
| Total Baths | 3 |
Exterior Features
| Private Pool | true |
|---|---|
| Exterior Amenities | Barbecue,Outdoor Living Area |
| Fencing | Back Yard,Fenced |
| Parking Features | Attached,Driveway,Garage,Garage Door Opener |
| Lot Features | Sprinkler System,< 1/4 Acre |
| Water Source | Public |
| Total Parking | 6 |
| Lot Size Area | 9998 |
| Building Area Total | 4076 |
| Lot Dimensions | 125 x 80 |
| Lot Size Acres | 0.23 |
| Waterfront Y/N | true |
| Covered Spaces | 3 |
| Other Equipment | Satellite Dish |
| Builder Model | The St. Croix |
Amenities
- Foreclosure
- Views
- Short Sale
- New Construction
- Adult 55+
- Lease To Own
- No HOA Fees
- Furnished
- Primary On Main
- Air Conditioning
- Seller Finance
- Green
- Fixer Upper
- Horse
- Golf
- Fireplace
- Deck
- Garage
- Basement
- Pool
Property vs Single Family Average in 33449
Price
Taxes
Year Built
 All information deemed reliable but not guaranteed. All properties are subject to prior sale, change or withdrawal. Neither listing broker(s) or information provider(s) shall be responsible for any typographical errors, misinformation, misprints and shall be held totally harmless. Listing(s) information is provided for consumer's personal, non-commercial use and may not be used for any purpose other than to identify prospective properties consumers may be interested in purchasing. The data relating
