
Views - Primary on Main







Address
5740 Nw Zenith Drive, Port St Lucie, FL
Price
$ 585,000
Property Attributes
- MLS#B26079913
- TypeSingle Family
- Listing Status Active
- CountySt Lucie
- CityPort St Lucie
- Area7370
- NeighborhoodPORT ST LUCIE SECTION 44
- Zip34986
- Style
- Year Built2005
- Taxes$ 10173
- Price$ 585,000
- Bedrooms4
- Full Bathrooms2
- Half Bathrooms1
- Sqr Footage3009
- Lot Size0.38 Acres
Data Source:
Beaches MLS (FL)
Property Description
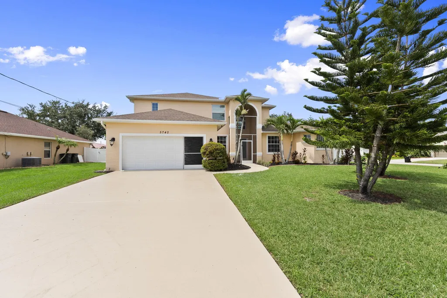
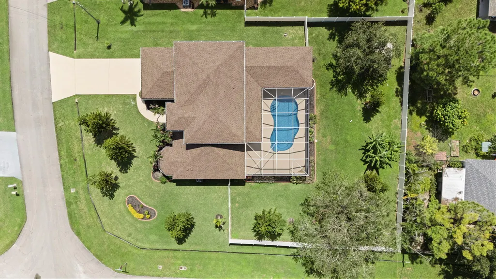
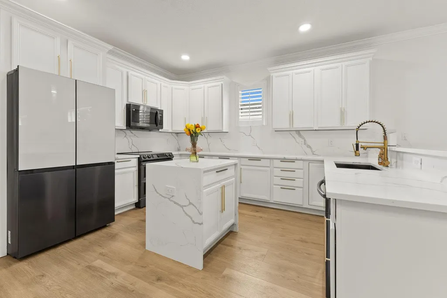
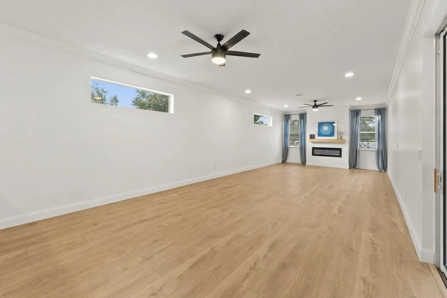
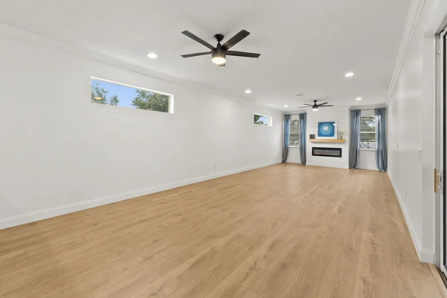
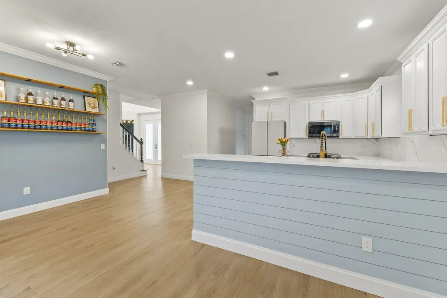
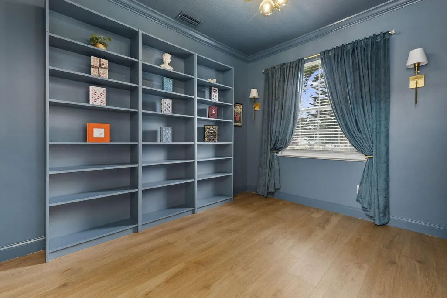
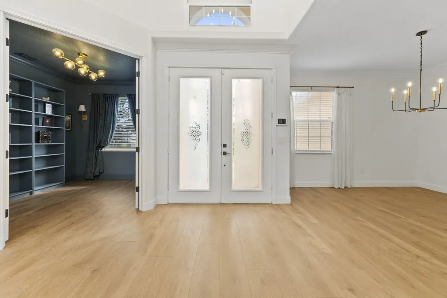
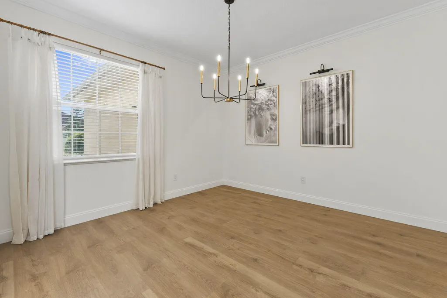
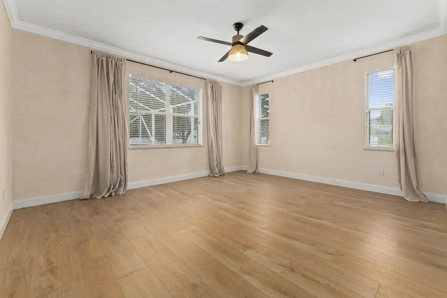
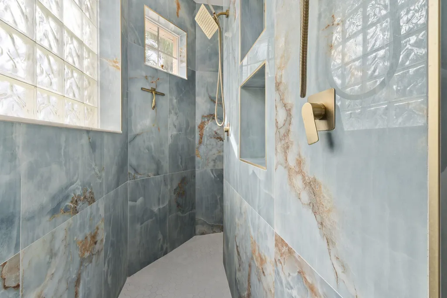
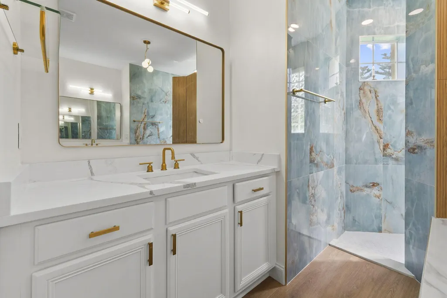
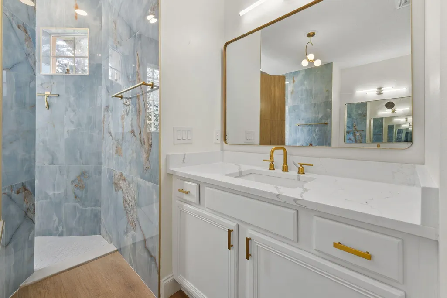
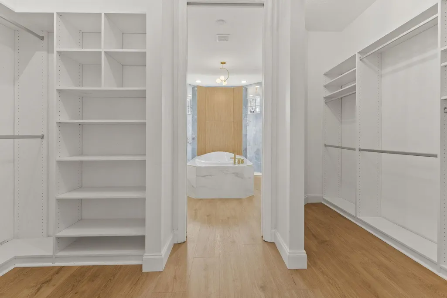
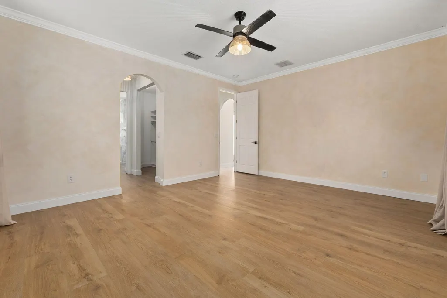
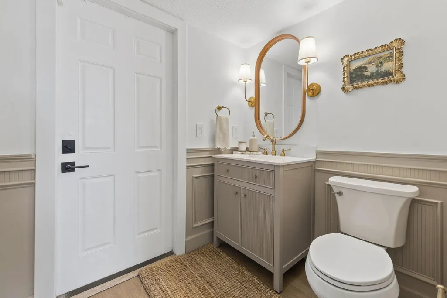
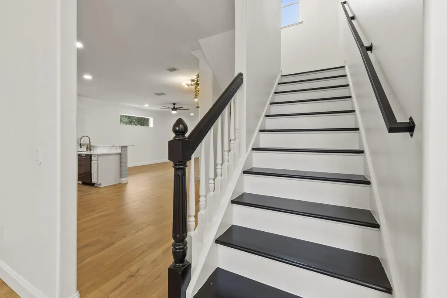
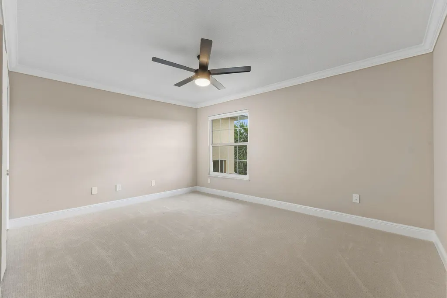
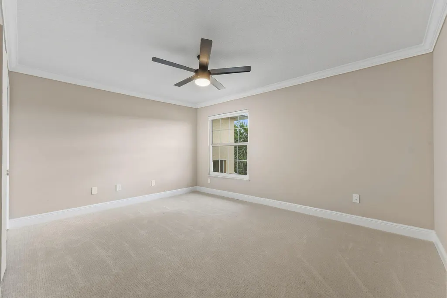
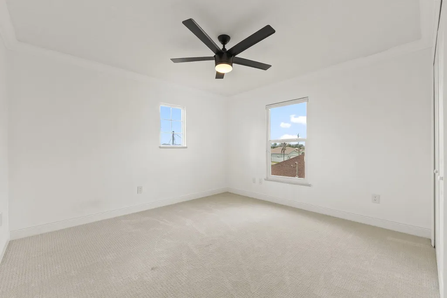
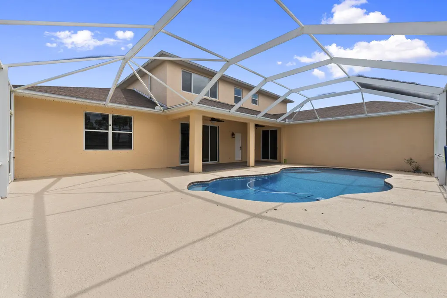
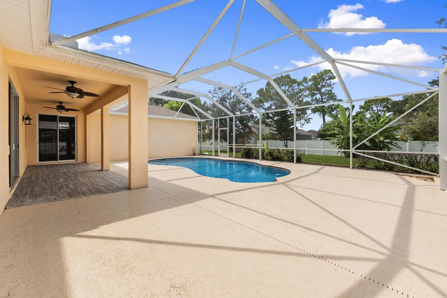
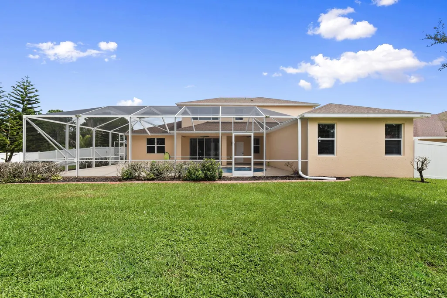
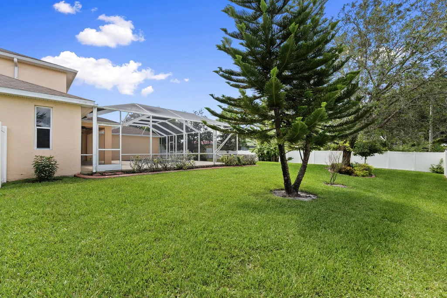
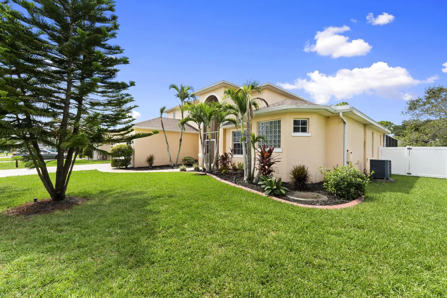
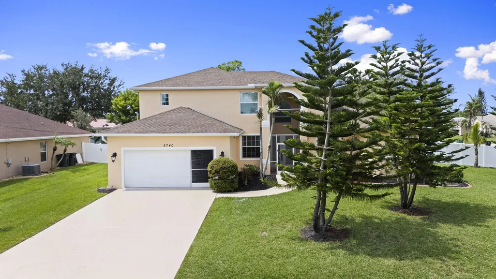
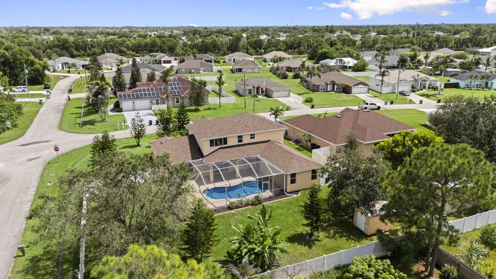
Eighteen-foot ceilings, grand chandeliers, and natural light pouring through an open floor plan make this fully updated 4-bedroom, 2.5-bath home feel like nothing else on the block. Set on a beautifully landscaped .38-acre corner lot in the desirable Torino area, the property offers a private screened pool all without an HOA. The big-ticket items are done: 2023 roof, new A/C and new water heater. The first floor features a living room, dining room, family room, and dedicated office with built-in shelving. Enjoy a first-floor primary bedroom and a cabana bath that lets you come straight in from the pool. Upstairs, three additional bedrooms give everyone their own space. The kitchen anchors the main living area with white cabinetry, quartz countertops, a full quartz backsplash, waterfall island, and gold hardware. Updated flooring, lighting, and finishes carry throughout the home. The primary retreat features limewash walls, his-and-her walk-in closets, flanking dual vanities, and a jetted soaking tub. The expansive walk-in shower is finished with oversized porcelain tile and framed by a striking fluted wood accent wall. Outside, the screened pool creates the perfect setting for quiet mornings or full-house gatherings. The fully fenced yard features white vinyl fencing, mature trees, lush landscaping, and a storage shed. Conveniently located just minutes from I-95, shopping, dining, golf courses, Mets spring training, and top-rated schools.
| Price History | |
|---|---|
| 9/24/2026 | Listed $585,000 |
General Features
| Membership Required | false |
|---|---|
| Sewer | Private Sewer |
| Heating | Central,Electric |
| Cooling | Central Air,Ceiling Fan(s),Electric |
| Utilities | Cable Available,Electricity Available,Water Available |
| Possession | Close Of Escrow |
| Roof | Shingle |
| Appliances | Cooktop,Dishwasher,Electric Cooktop,Electric Water Heater,Microwave,Oven,Refrigerator,Water Heater,Washer |
| Garage Spaces | 2 |
| Patio/Porch Features | Covered,Patio,Screened |
| Pool Features | Fenced,In Ground,Screen Enclosure,Outside Bath Access |
| Construction Materials | Block |
| Pets Allowed | No Pet Restrictions,Yes |
| Year Built | 2005 |
| View | Pool |
| Stories Count | 2 |
| Levels | Two |
| Property Subtype | Single Family Residence |
| Tax Year | 2025 |
| Accessibility | None |
| County | St Lucie |
| New Construction | false |
| Property Type | Residential |
| Attached Garage | true |
| Subdivision Name | PORT ST LUCIE SECTION 44 |
| Facing Direction | East |
| Garage Y/N | true |
| Other Structures | Shed(s),Storage |
| Total Rooms | 3 |
| Full Baths | 2 |
| Status | Active |
| City | Port St Lucie |
| Senior Community Y/N | false |
| MLS Area | 7370 |
| Carport Y/N | false |
| Tax Annual Amount | 10173.7 |
| Property Condition | Resale |
| MLS Area Minor | SL05 |
| Virtual Tour | https://www.propertypanorama.com/5740-NW-Zenith-Drive-Port-St-Lucie-FL-34986/unbranded |
| Standard Status | Active |
| Property Sub Type Additional | Single Family Residence |
| PostalCity | Port St. Lucie |
| Legal Description | PORT ST LUCIE-SECTION 44- BLK 3070 LOT 13 (MAP 34/18S) |
Interior Features
| Interior Amenities | Breakfast Area,Bathtub,Dining Area,Separate/Formal Dining Room,Dual Sinks,Entrance Foyer,Eat-in Kitchen,Garden Tub/Roman Tub,High Ceilings,Kitchen Island,Main Level Primary,Pantry,Split Bedrooms,Storage,Soaking Tub,Separate Shower,Vaulted Ceiling(s),Bar,Walk-In Closet(s) |
|---|---|
| Flooring | Carpet,Laminate |
| Total Stories | 2 |
| Air Conditioning Y/N | true |
| Heating Y/N | true |
| Window Features | Sliding,Shutters |
| Fireplace Y/N | false |
| Half Baths | 1 |
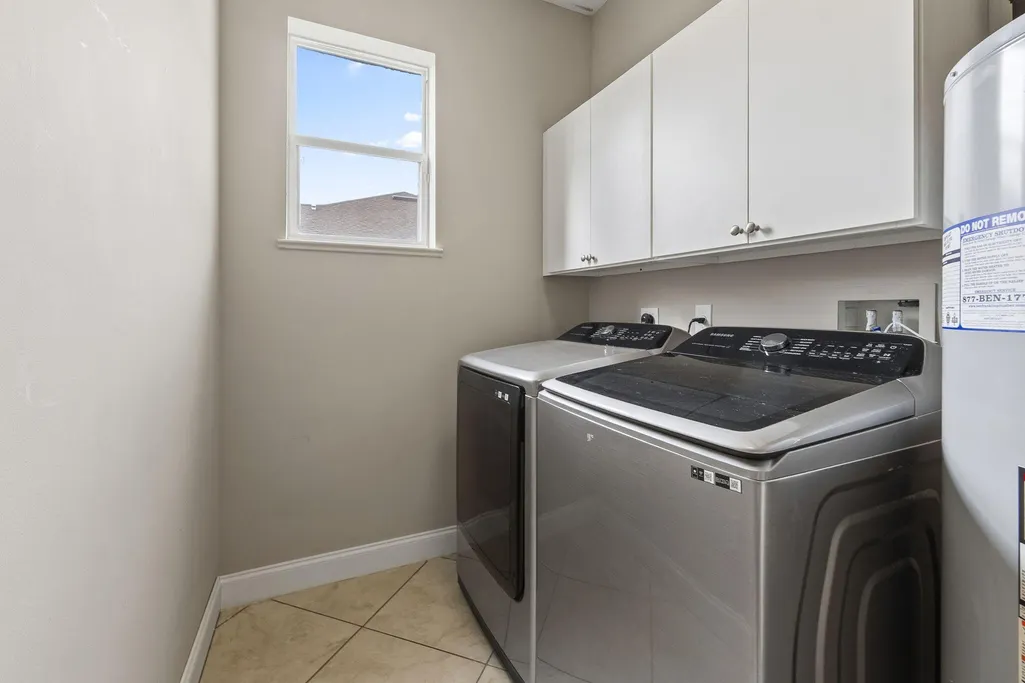
| Laundry Features | Inside,Laundry Room |
| Total Bedrooms | 4 |
| Main Level Bedrooms | 1 |
| Main Level Bathrooms | 2 |
| Total Baths | 3 |
Exterior Features
| Private Pool | true |
|---|---|
| Exterior Amenities | Outdoor Living Area |
| Fencing | Fenced,Full,Privacy,Vinyl |
| Parking Features | Attached,Concrete,Driveway,Garage |
| Lot Features | Corner Lot,Landscaped,Oversized Lot,1/4 to 1/2 Acre Lot,Many Trees |
| Water Source | Public |
| Total Parking | 4 |
| Lot Size Area | 16552.8 |
| Building Area Total | 3712 |
| Lot Size Acres | 0.38 |
| Waterfront Y/N | false |
| Covered Spaces | 2 |
| Door Features | French Doors |
Amenities
- Foreclosure
- Views
- Short Sale
- New Construction
- Adult 55+
- Lease To Own
- No HOA Fees
- Furnished
- Primary On Main
- Air Conditioning
- Seller Finance
- Green
- Fixer Upper
- Horse
- Golf
- Fireplace
- Deck
- Garage
- Basement
- Pool
Property vs Single Family Average in 34986
Price
Taxes
Year Built
 All information deemed reliable but not guaranteed. All properties are subject to prior sale, change or withdrawal. Neither listing broker(s) or information provider(s) shall be responsible for any typographical errors, misinformation, misprints and shall be held totally harmless. Listing(s) information is provided for consumer's personal, non-commercial use and may not be used for any purpose other than to identify prospective properties consumers may be interested in purchasing. The data relating
